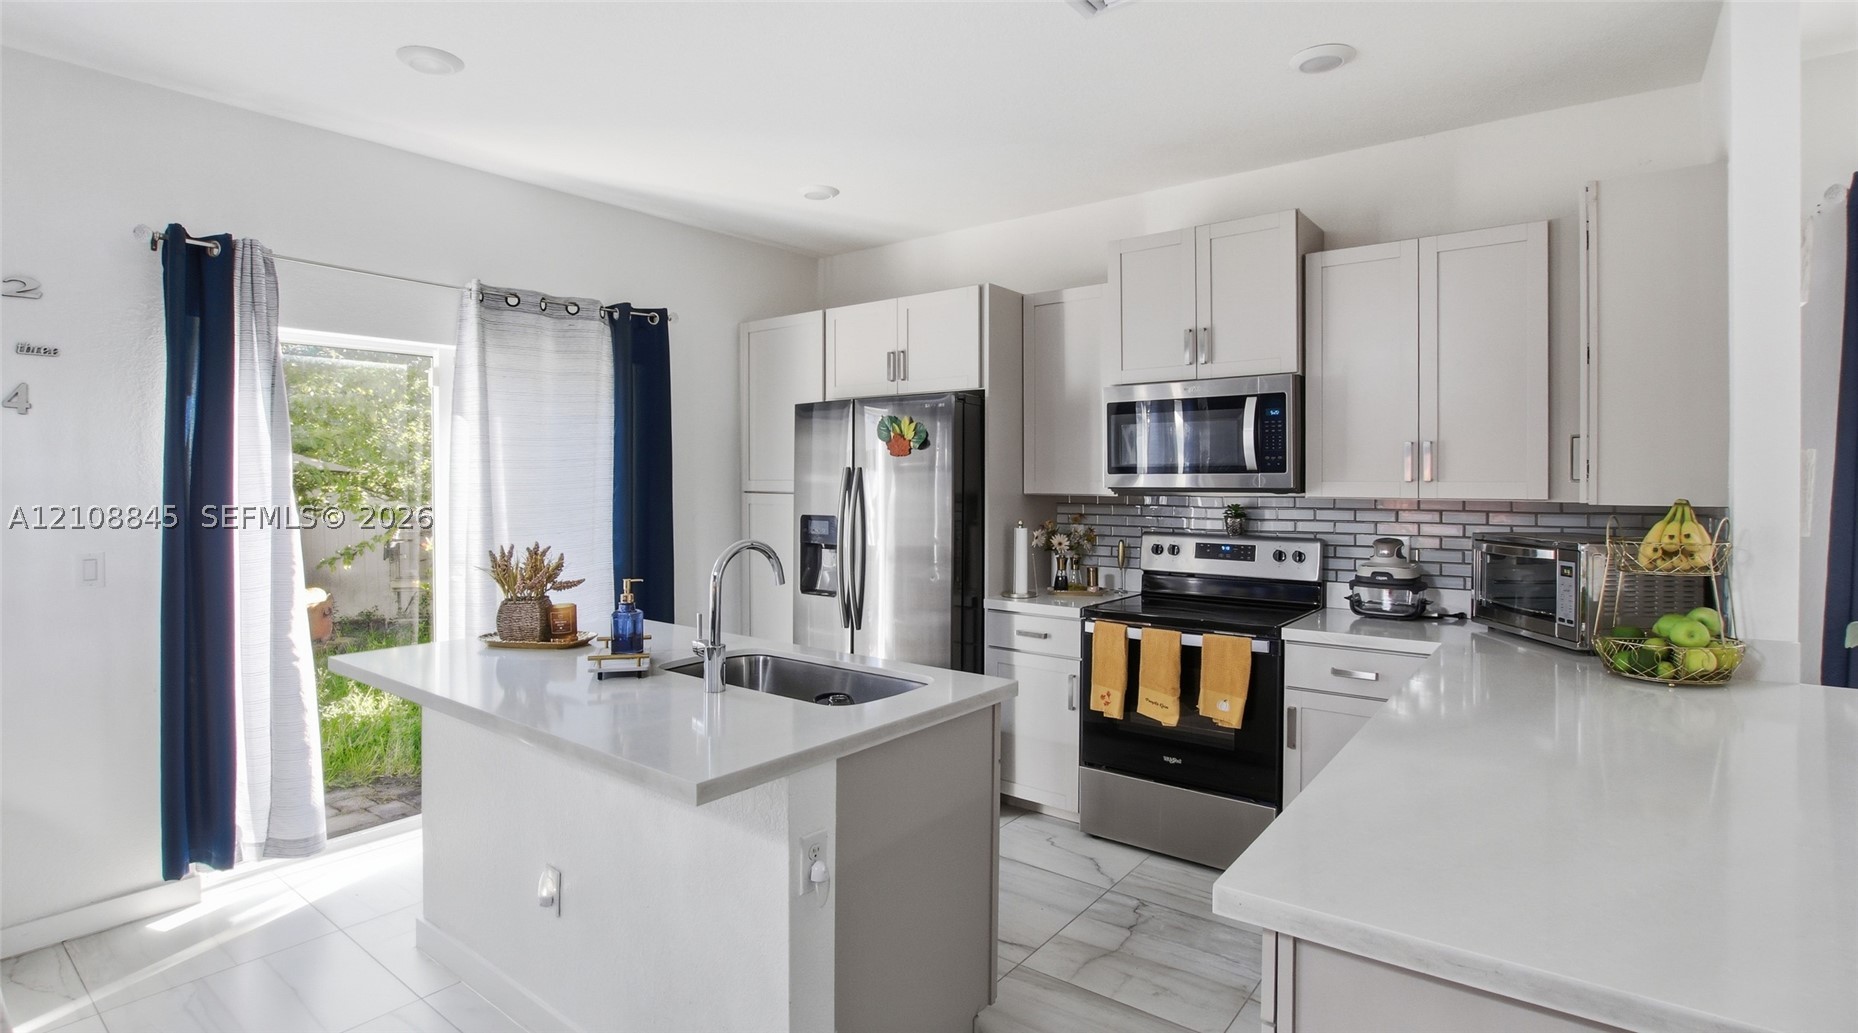
Kitchen featuring light-toned cabinetry, quartz countertops, subway tile backsplash, stainless steel appliances, and a central island with an integrated sink
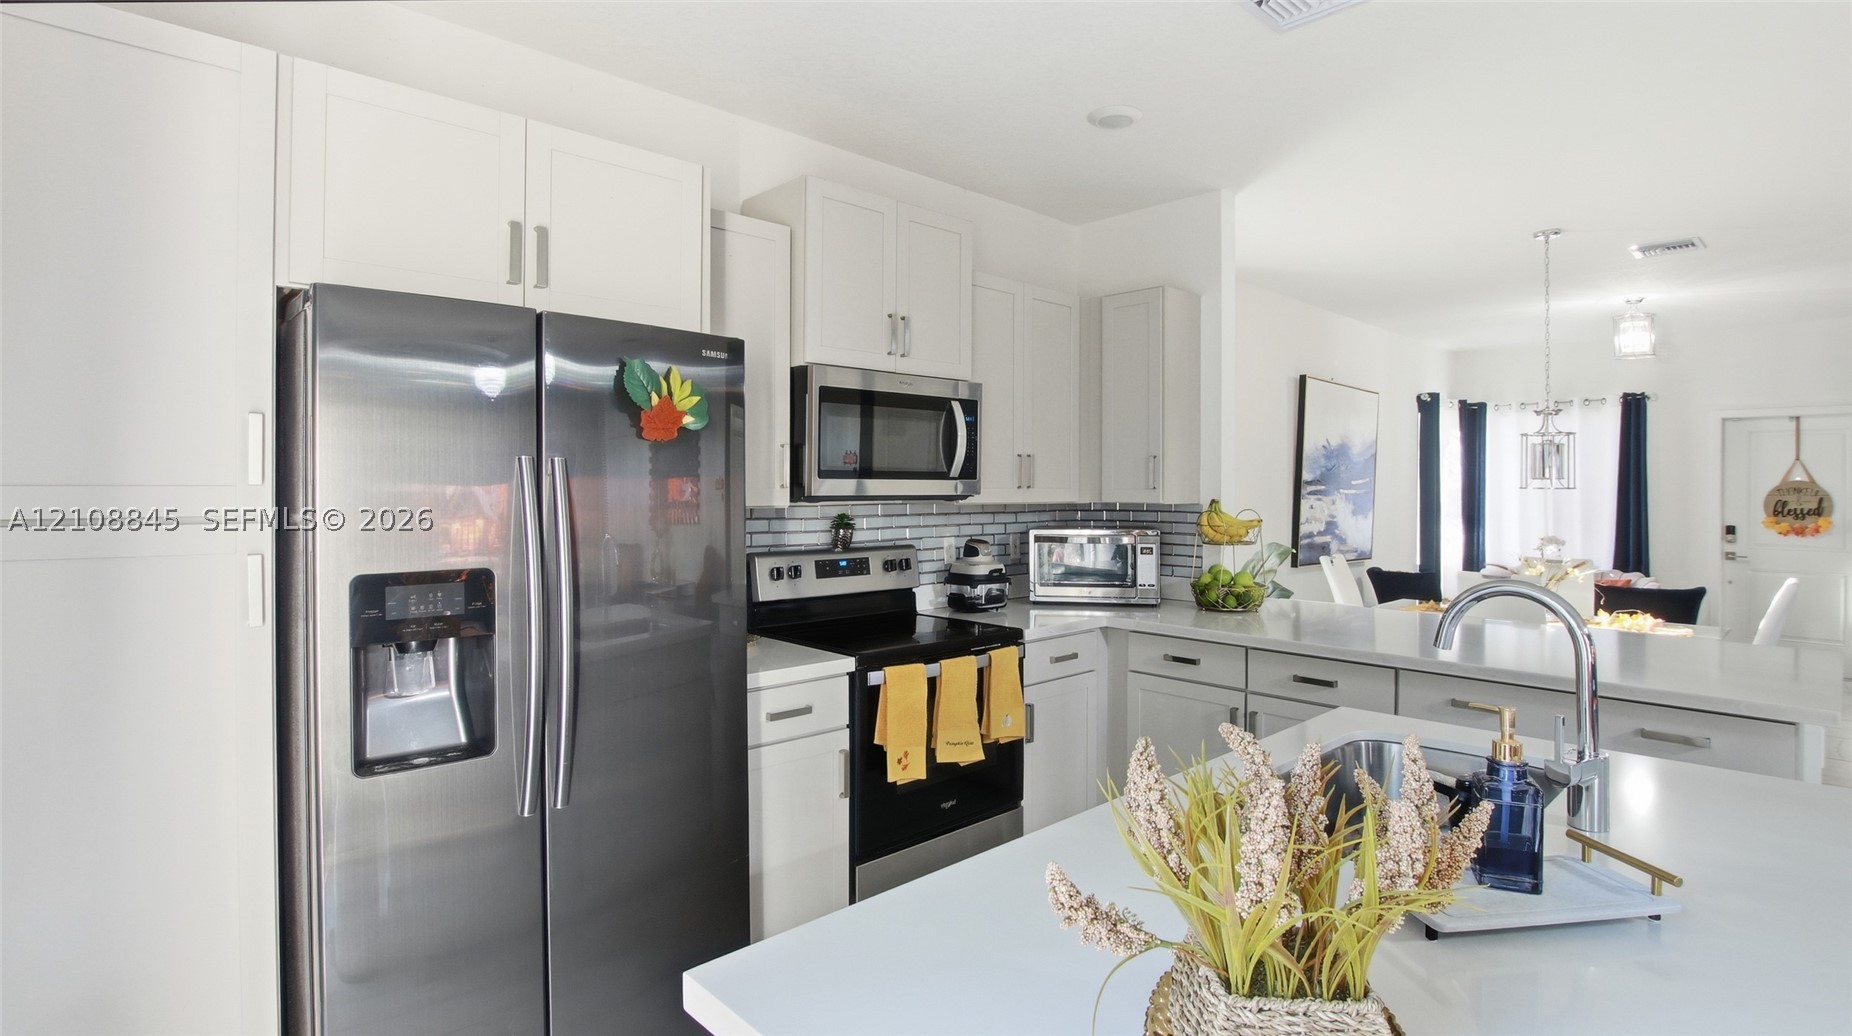
Kitchen featuring white shaker-style cabinetry, stainless steel appliances, a central island with a solid-surface countertop, and a tiled backsplash
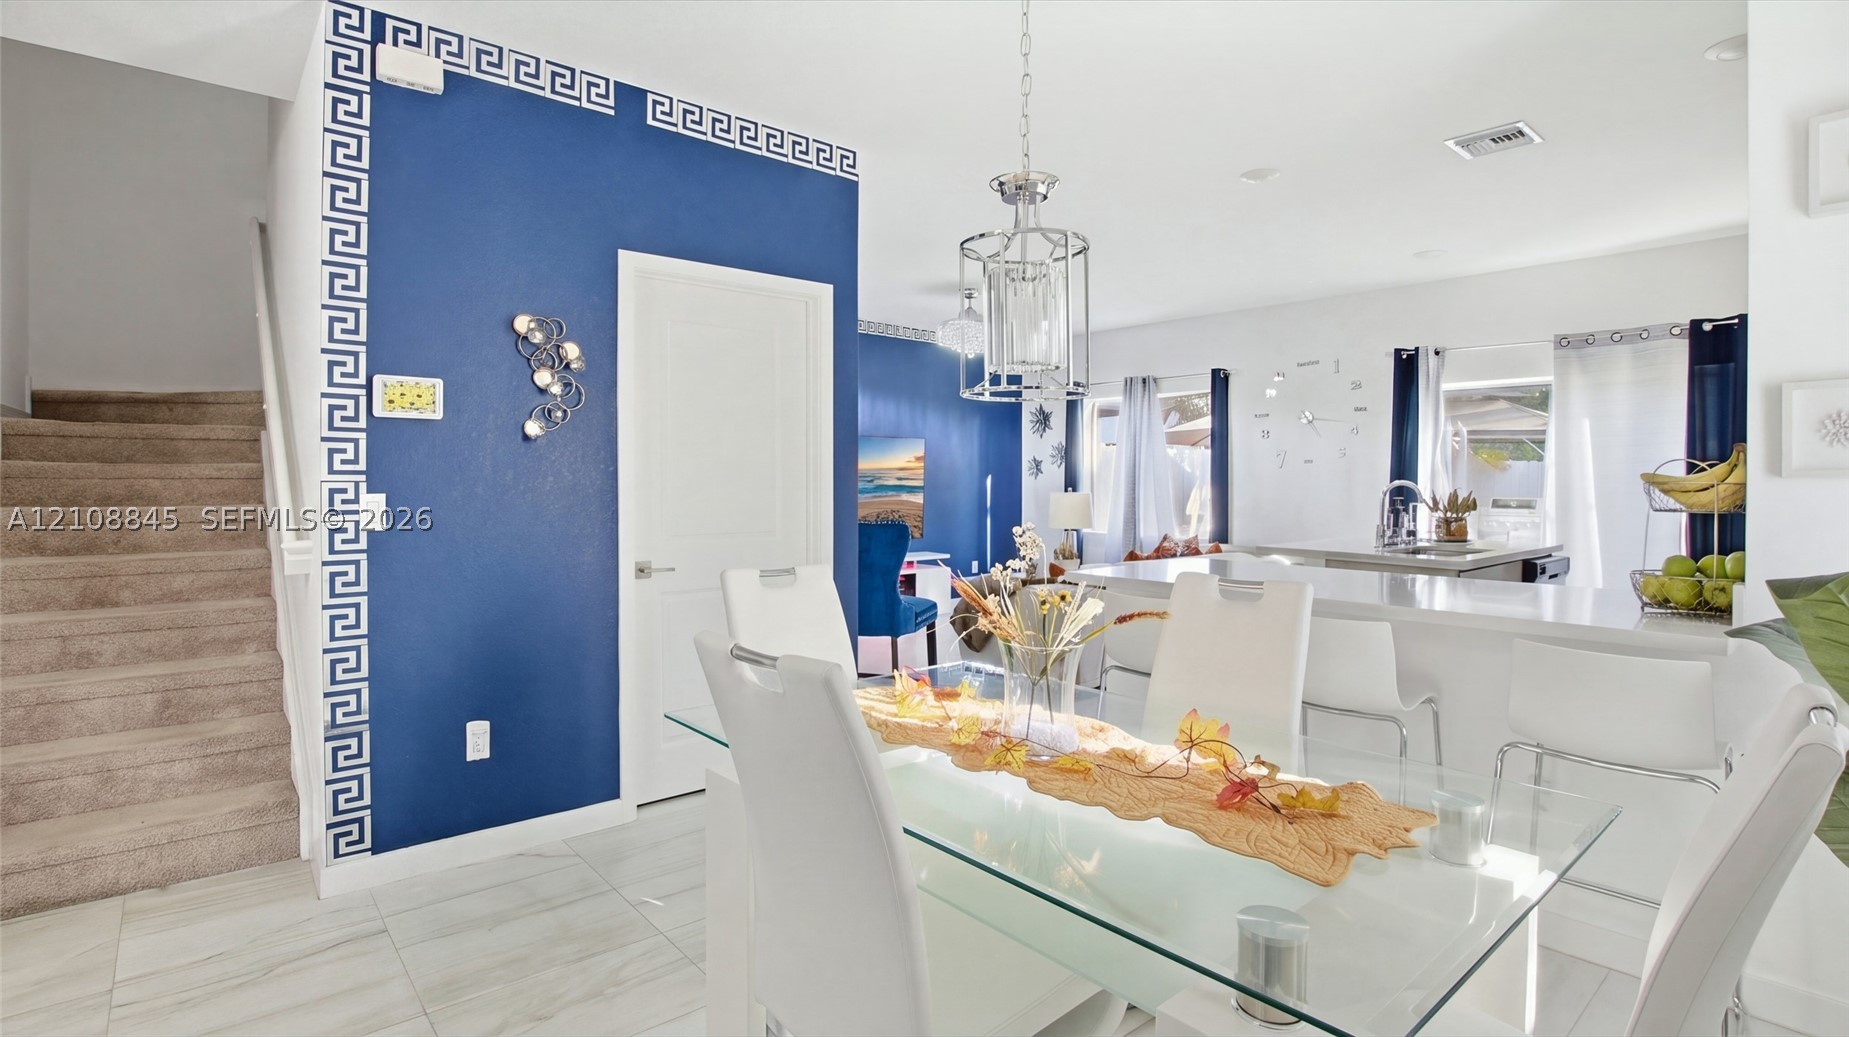
Open-concept interior featuring porcelain tile flooring, a custom-painted accent wall with decorative molding, a kitchen island with stone countertops, and a modern tiered chandelier
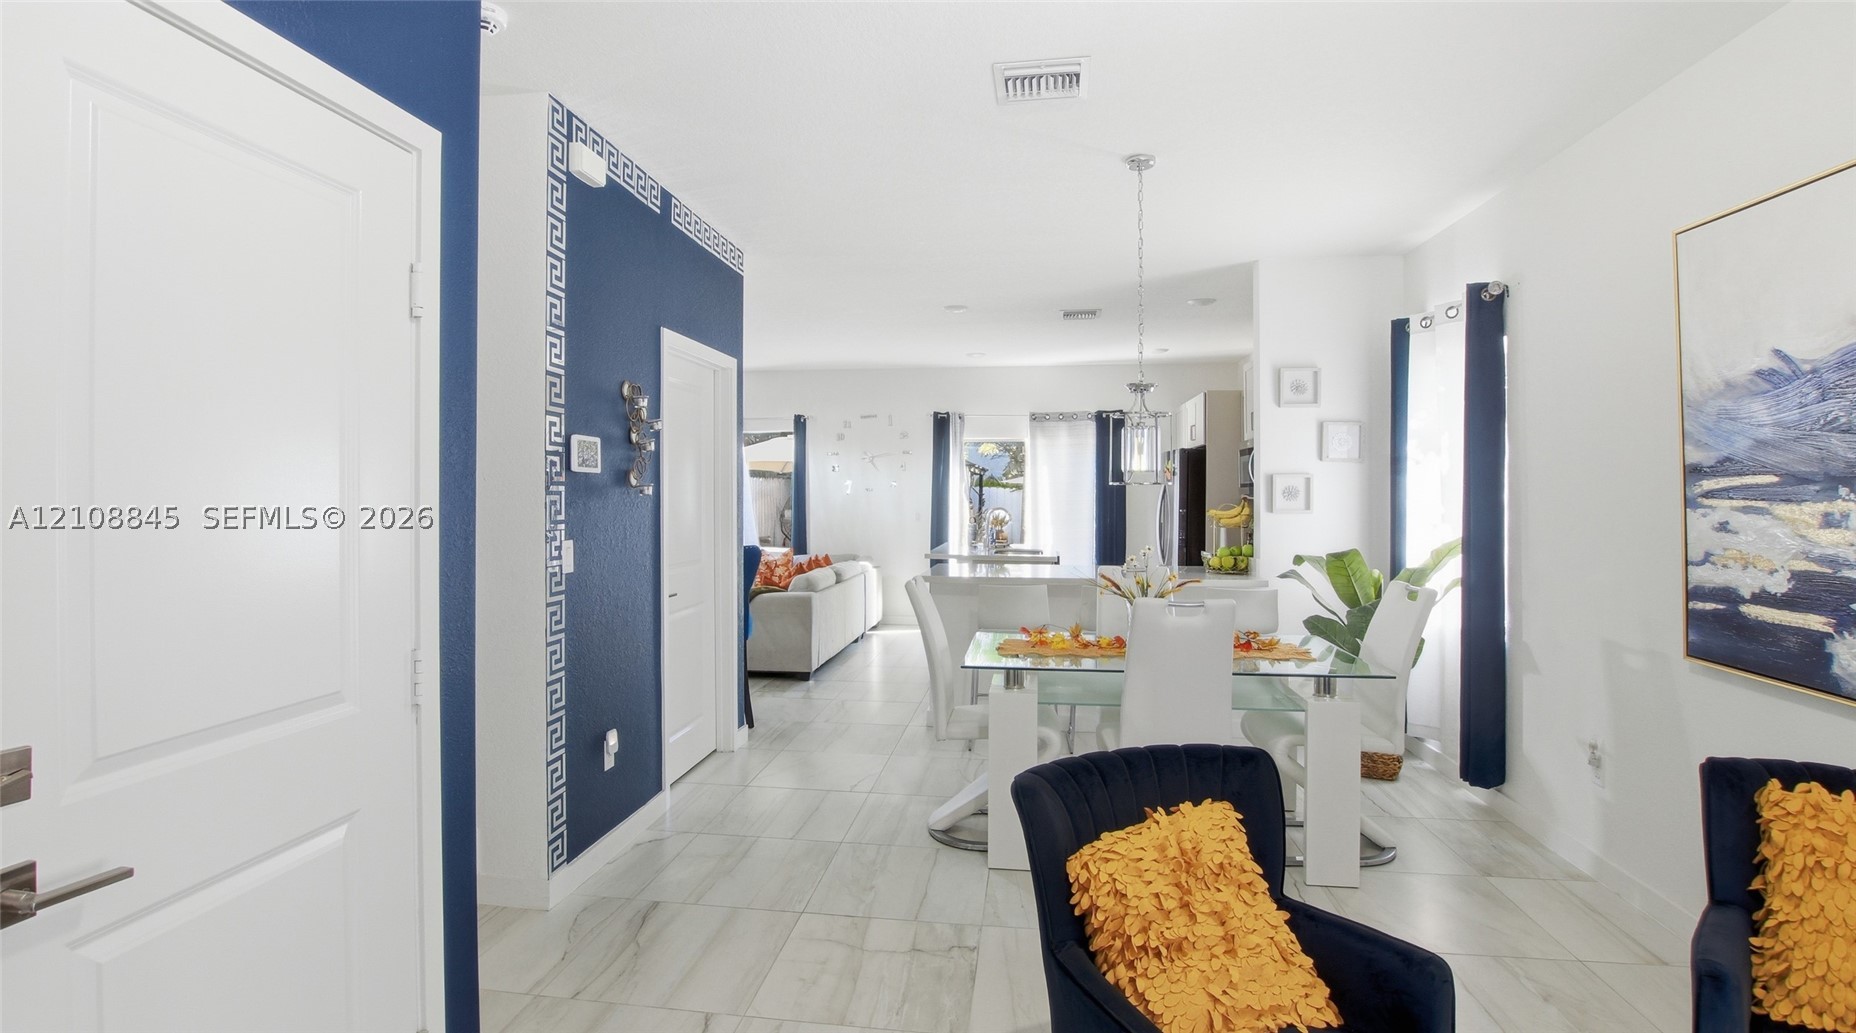
Open-concept interior featuring large-format tile flooring, bold navy blue accent walls, decorative geometric trim, and a hanging pendant light fixture
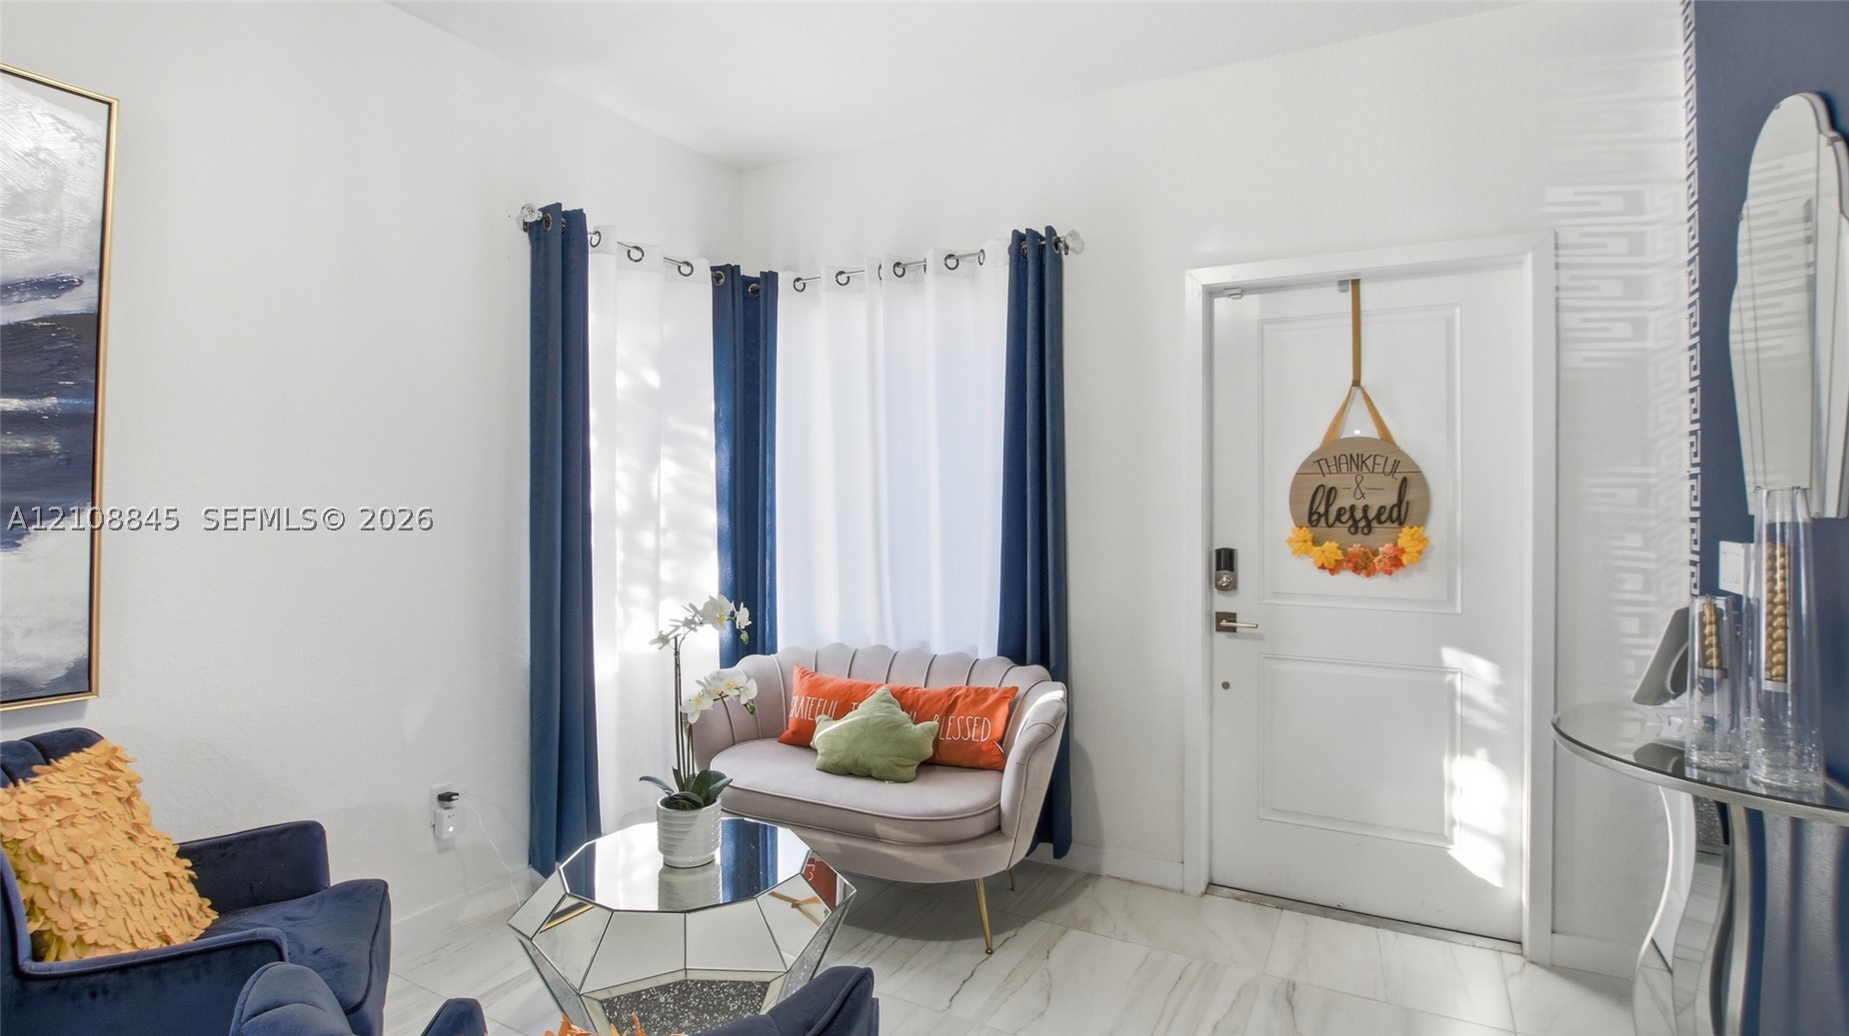
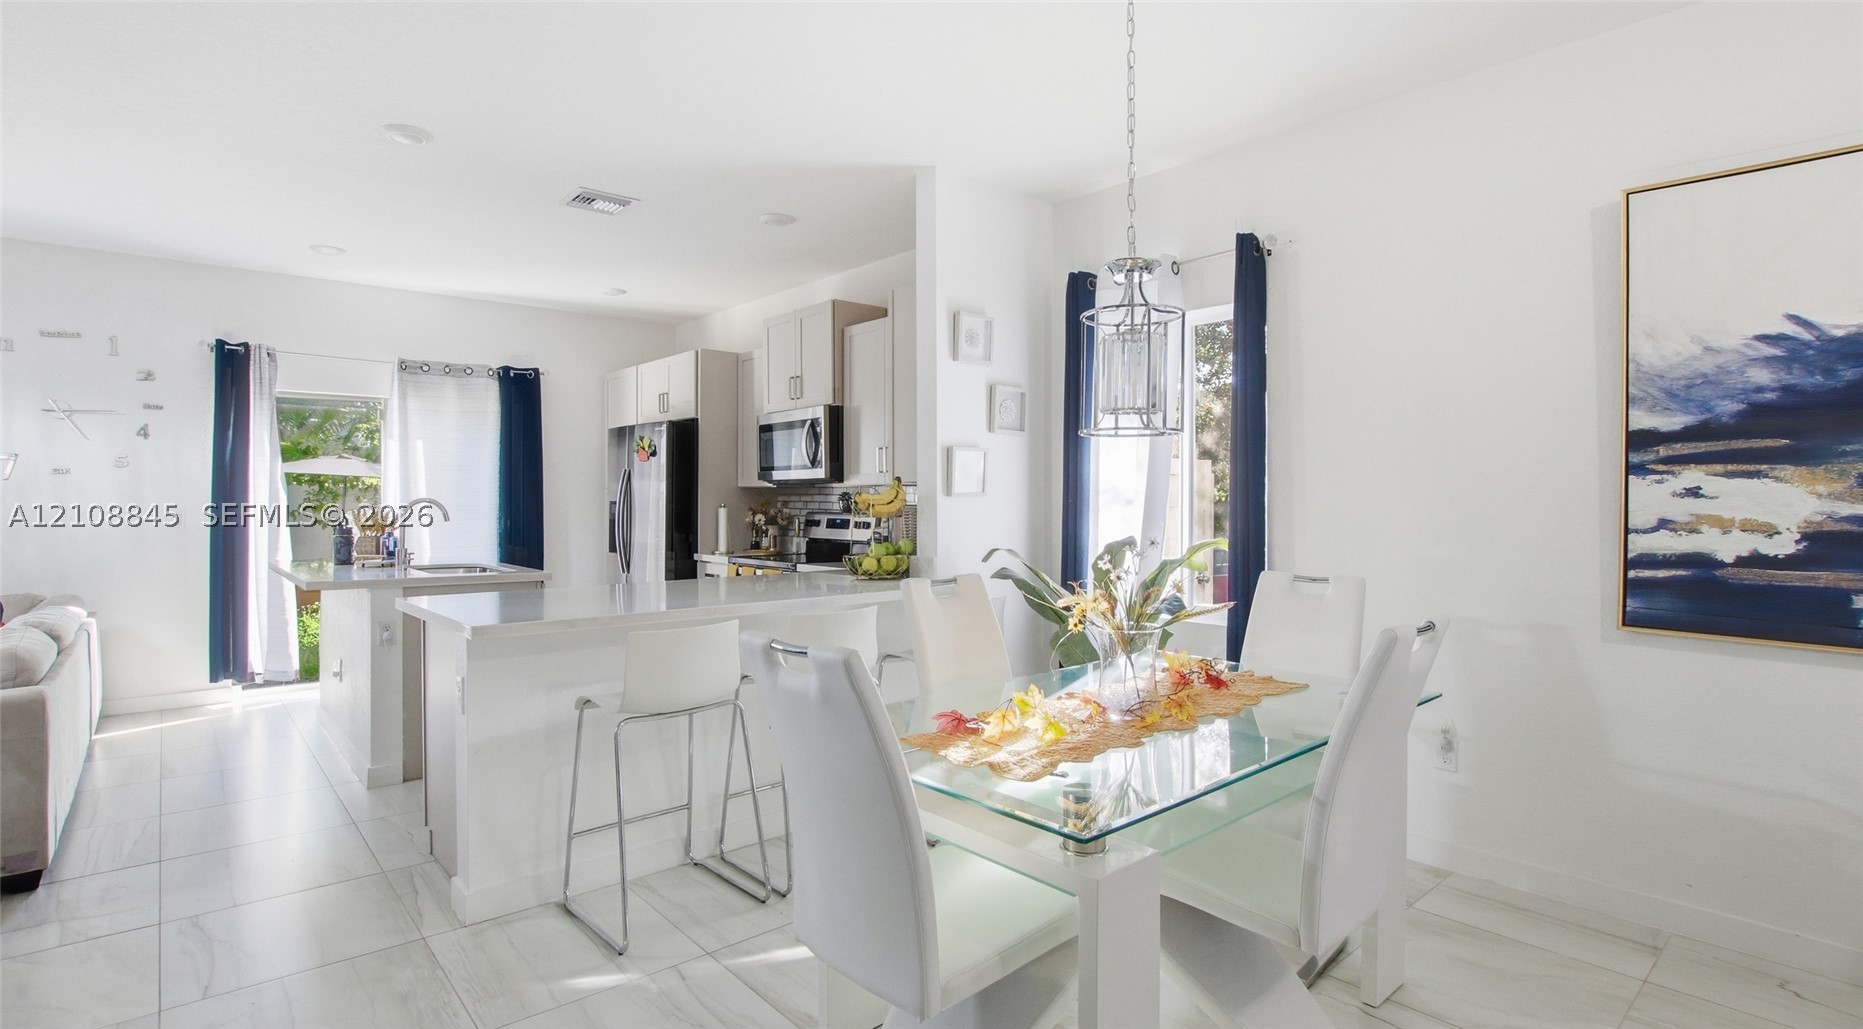
Open-concept interior featuring porcelain tile flooring, a custom-painted accent wall with decorative molding, a kitchen island with stone countertops, and a modern tiered chandelier
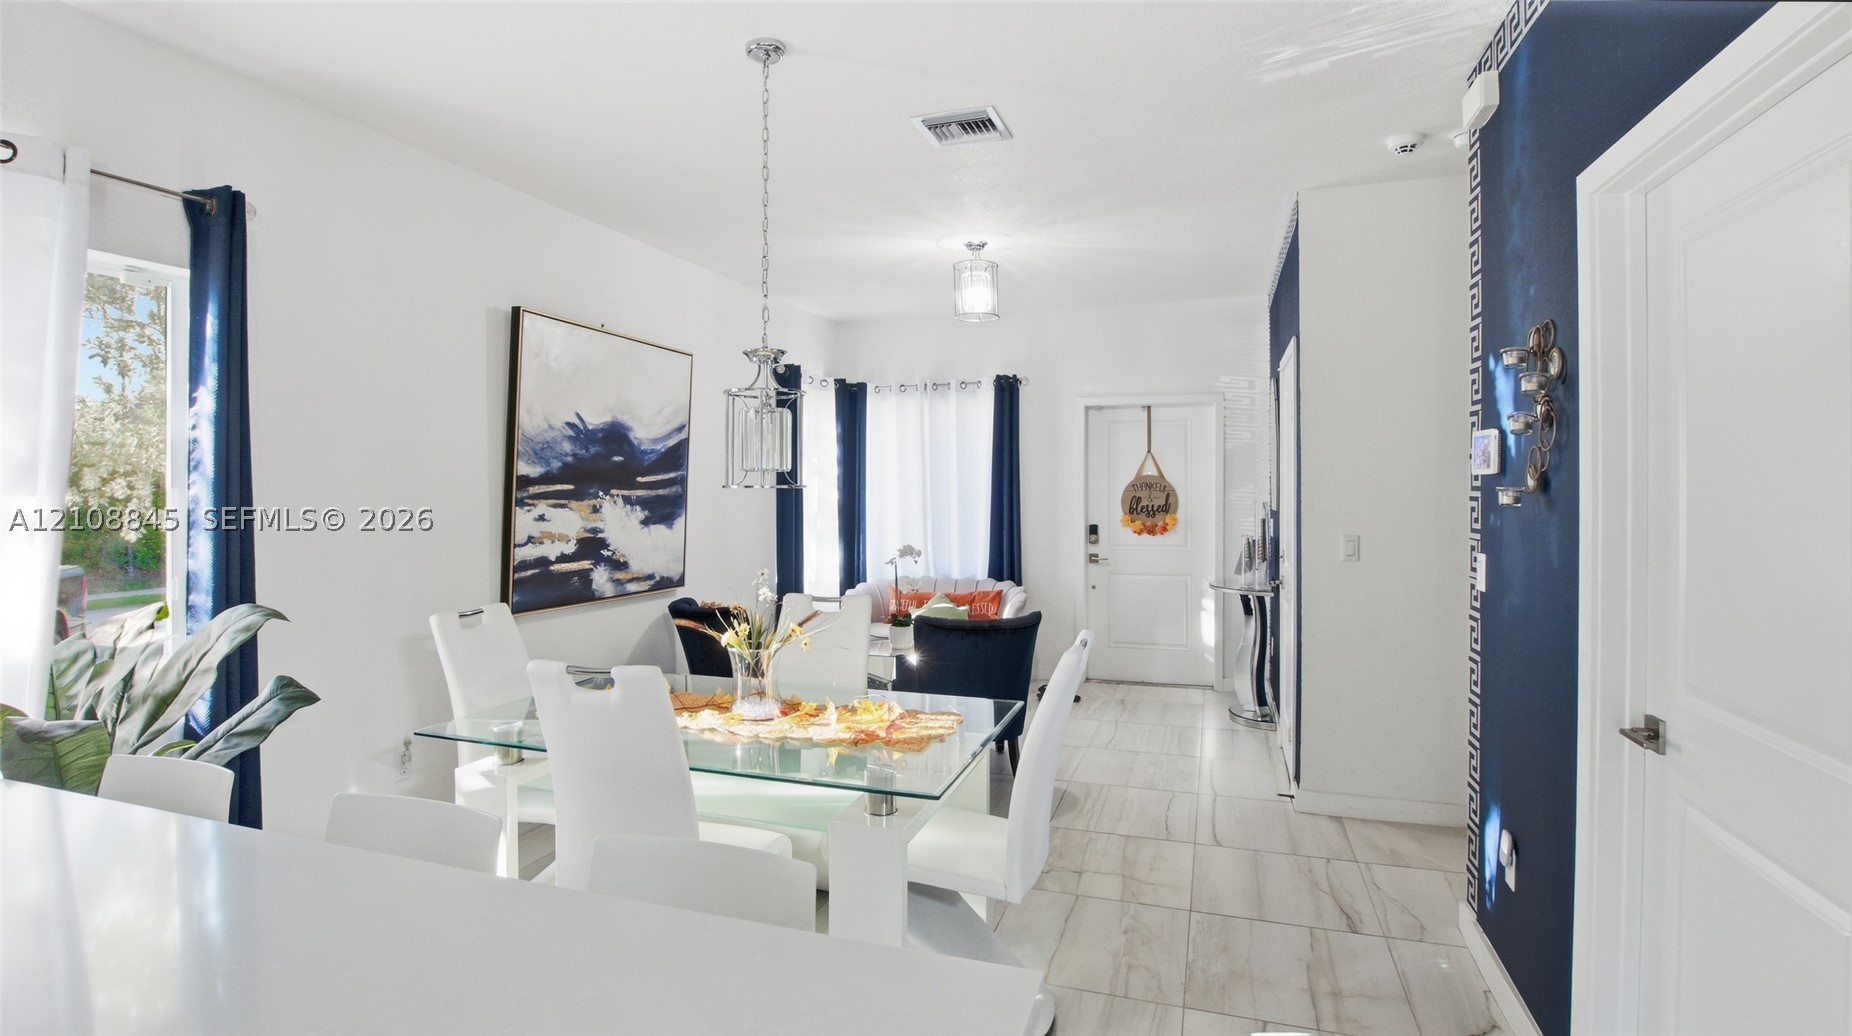
Open-concept interior featuring light-toned tile flooring, recessed ceiling lighting, a contemporary pendant light fixture, and a decorative accent wall
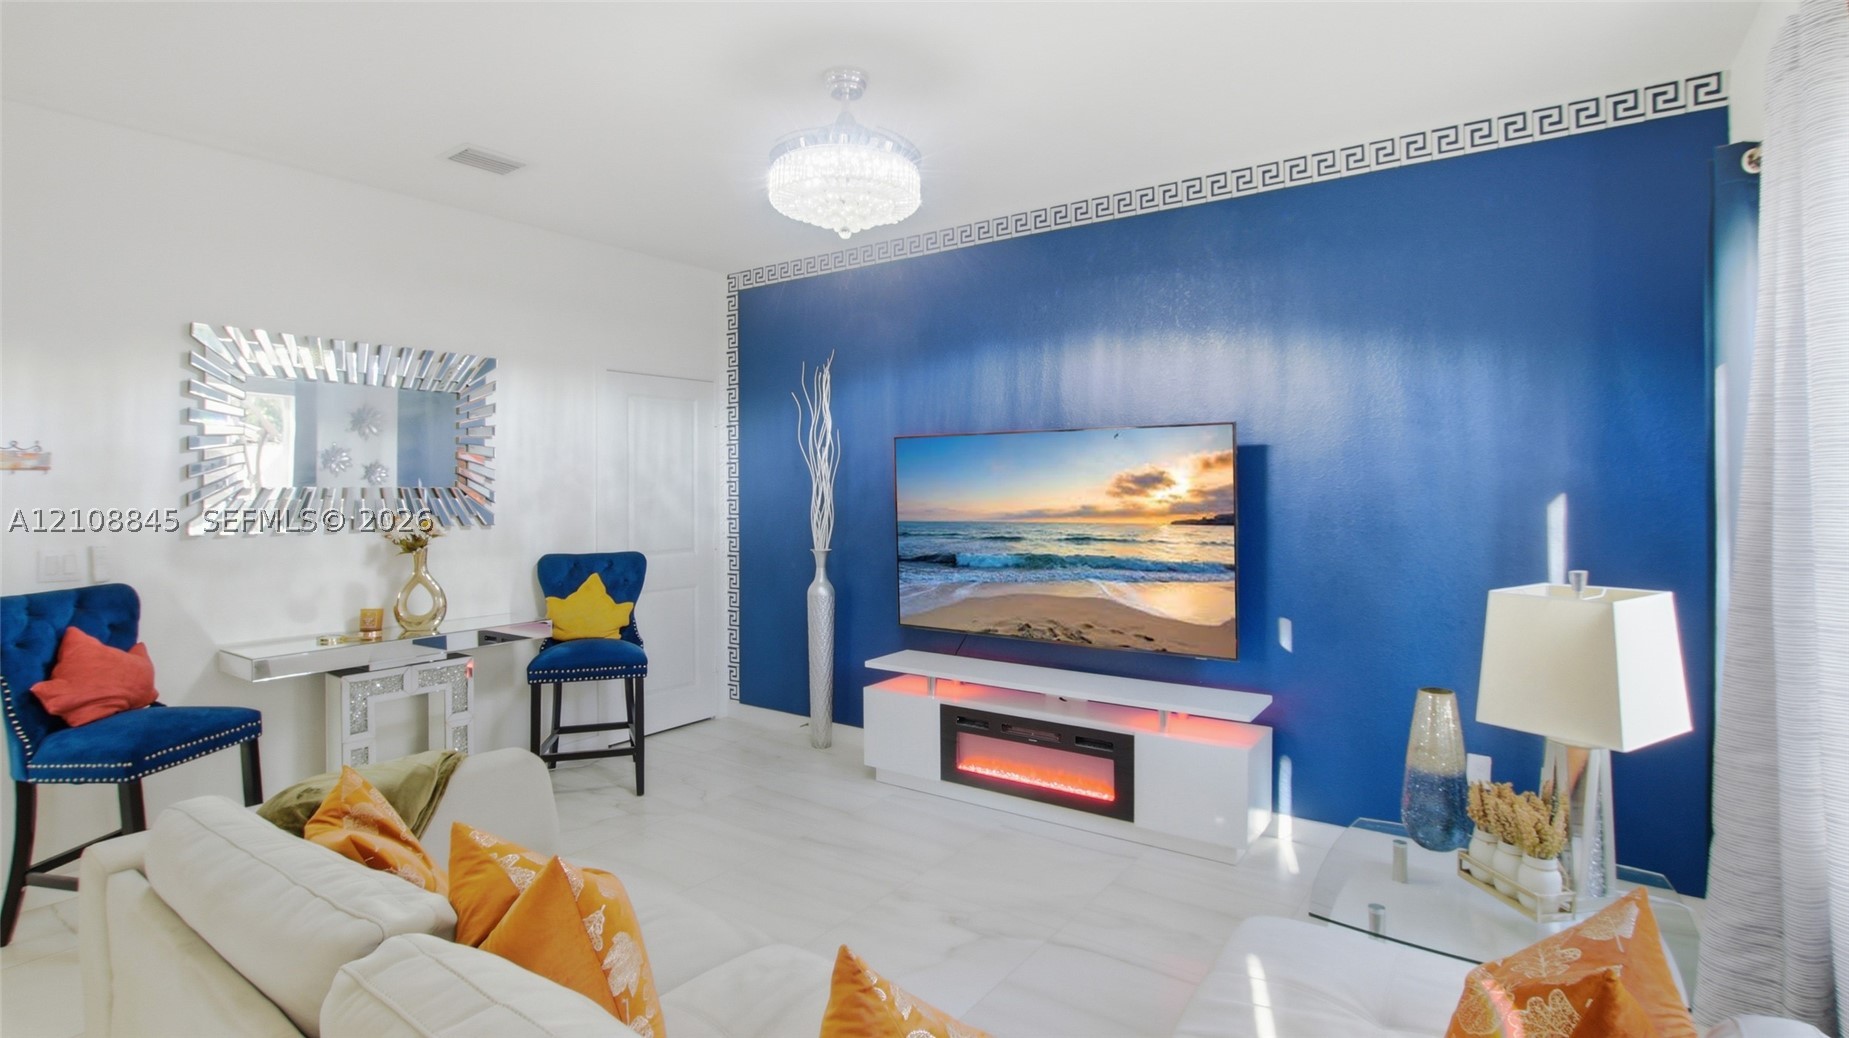
Accent wall featuring bold blue paint and intricate Greek key crown molding, complemented by white tile flooring and a crystal-style chandelier
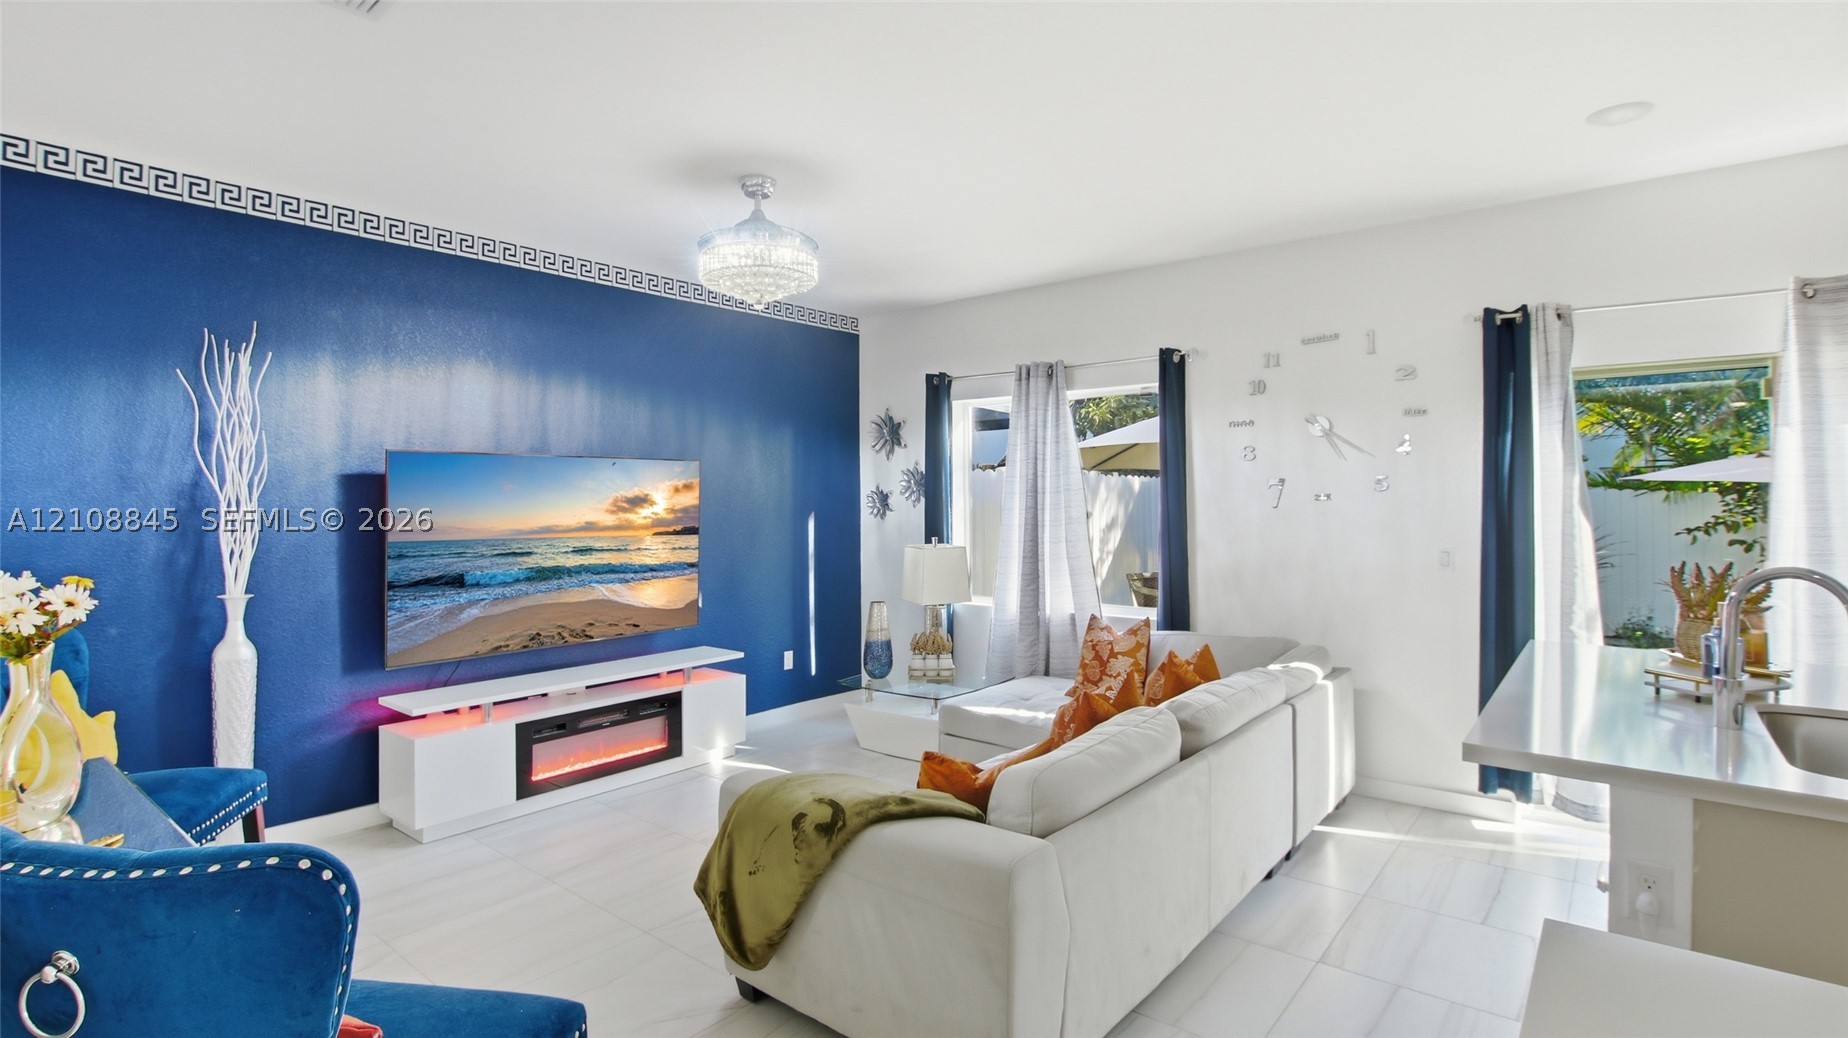
Living area featuring large-format tile flooring, a statement accent wall with decorative border molding, and a crystal chandelier
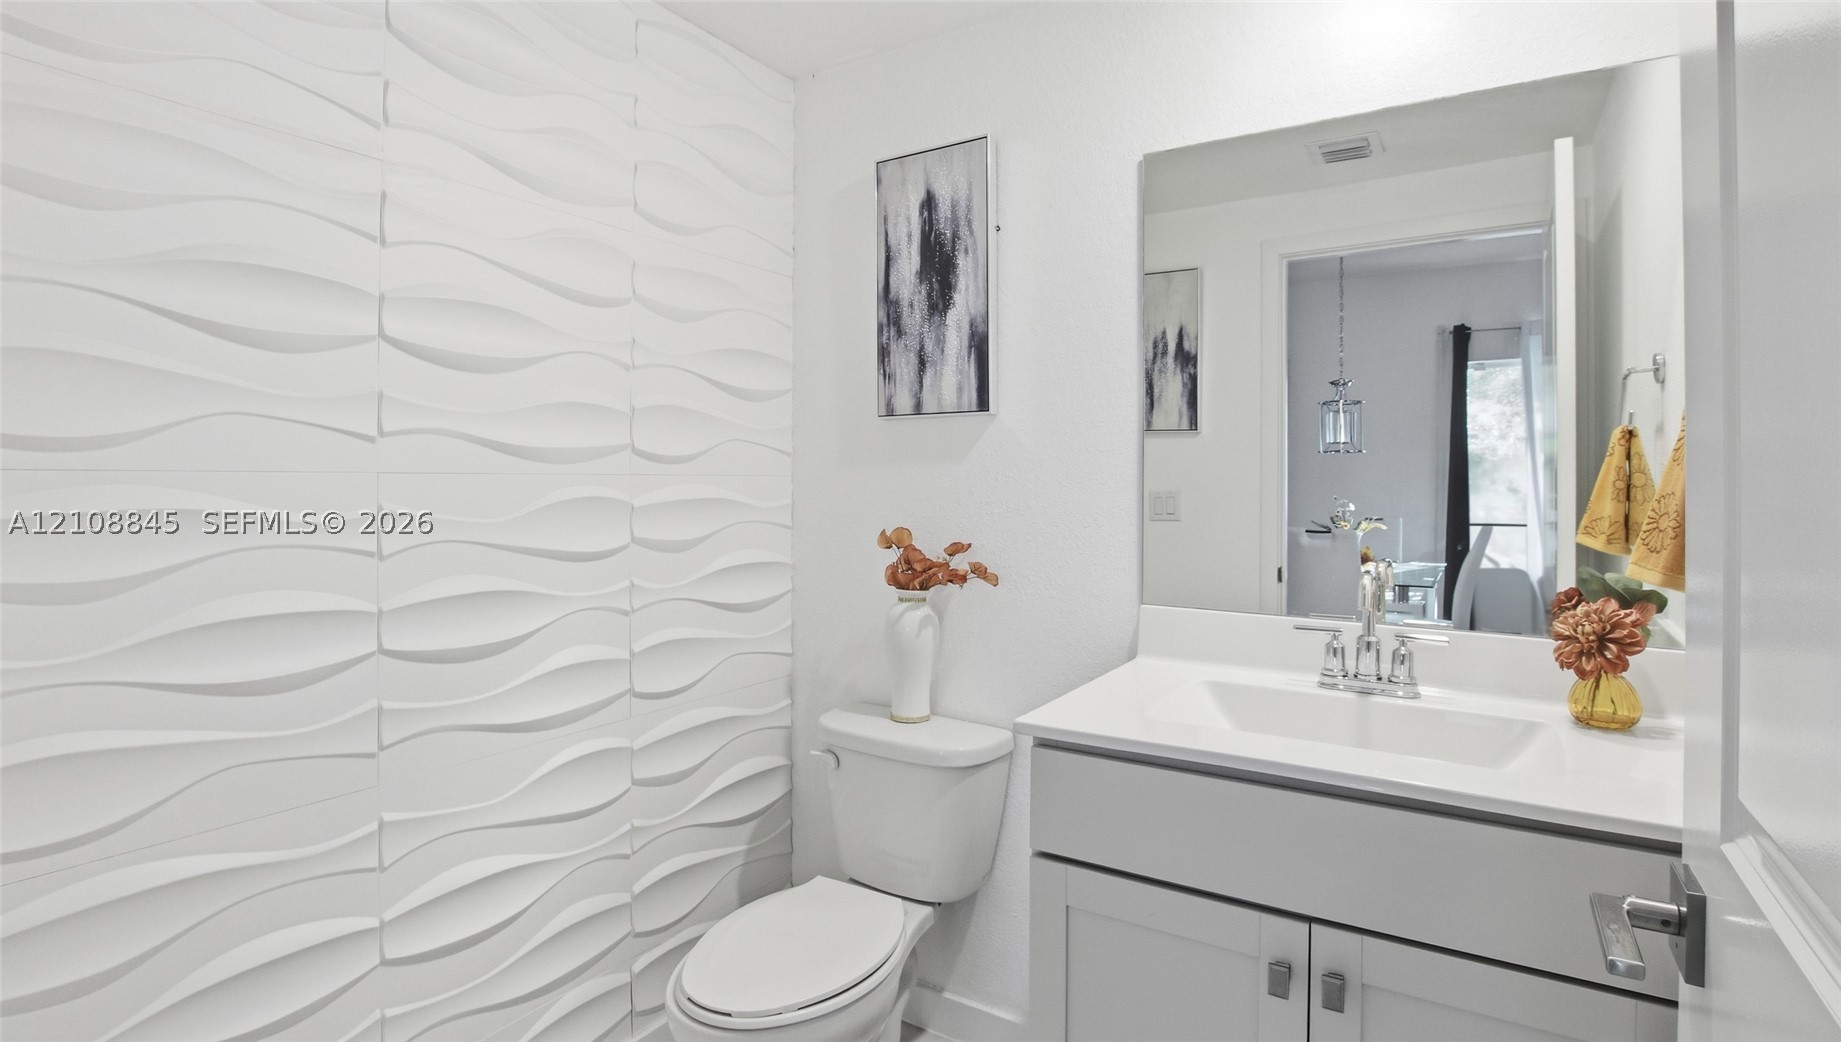
Bathroom featuring a textured three-dimensional wall treatment, vanity with a rectangular sink, countertop, and a large wall-mounted mirror
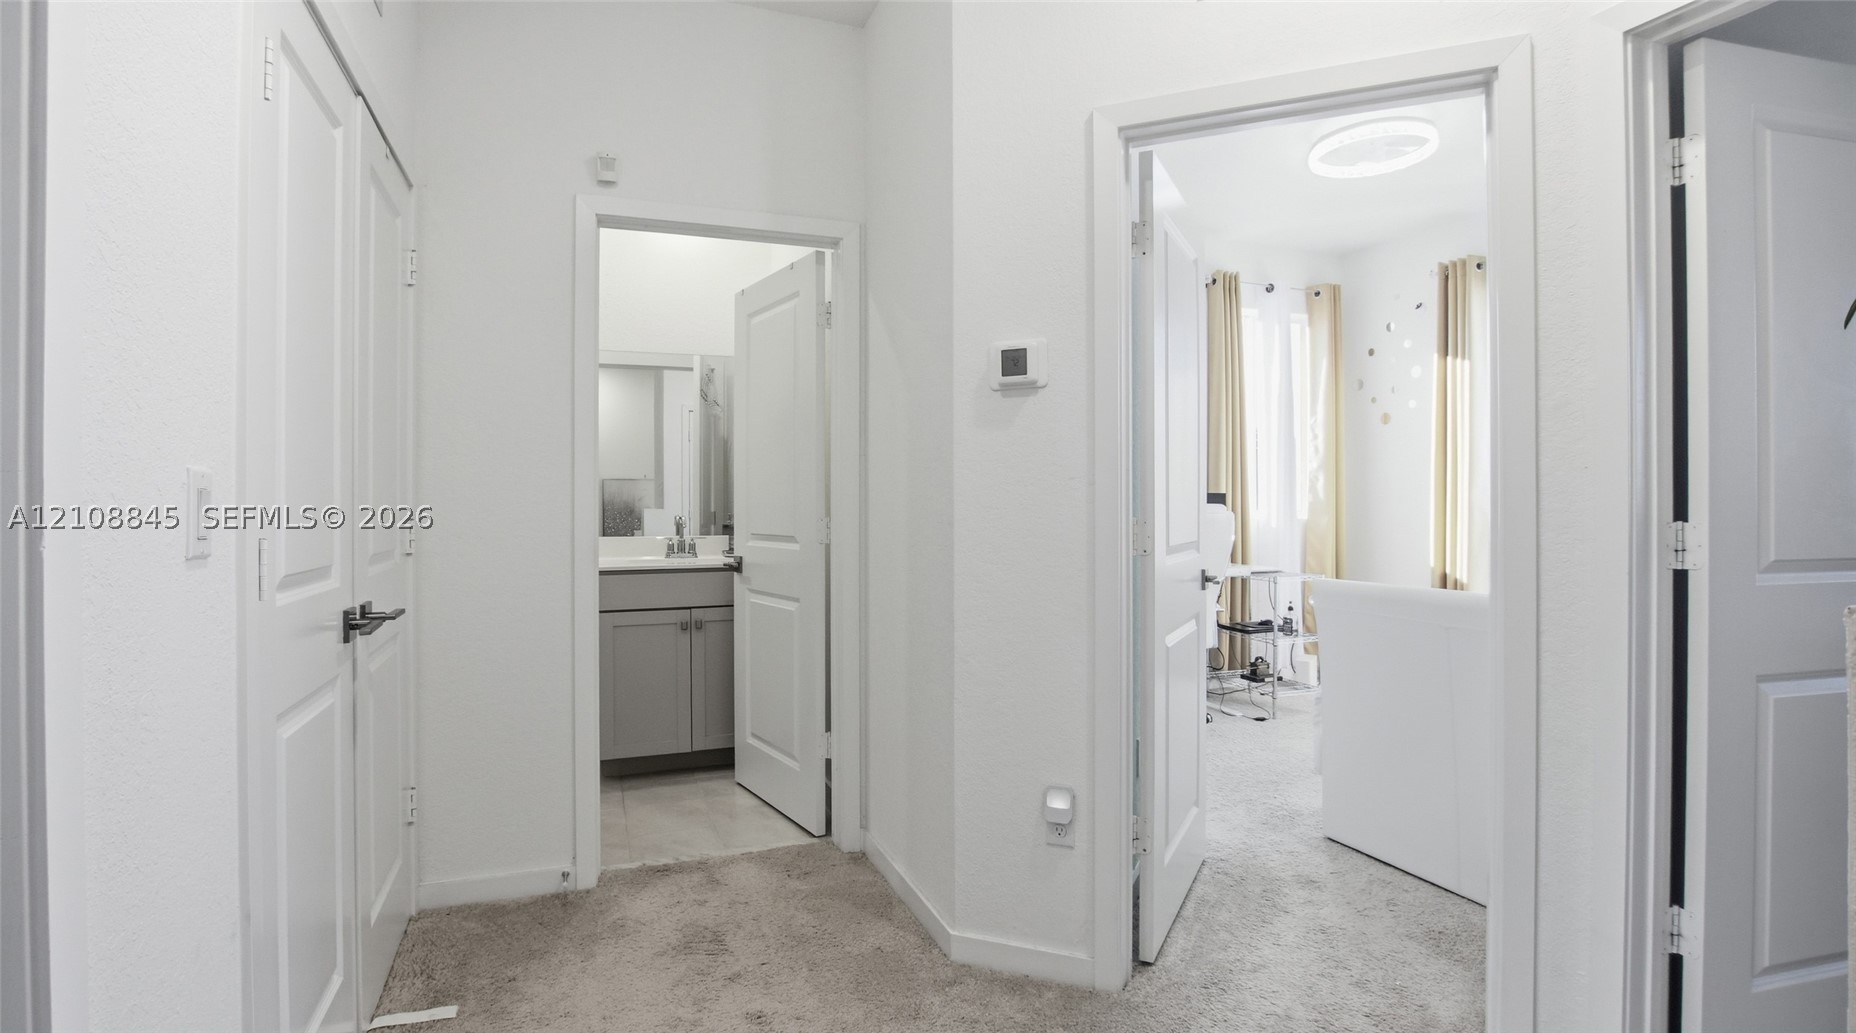
Interior hallway featuring multi-panel interior doors, neutral carpeting, and access to a bathroom with a grey vanity cabinet and stone-surfaced countertop
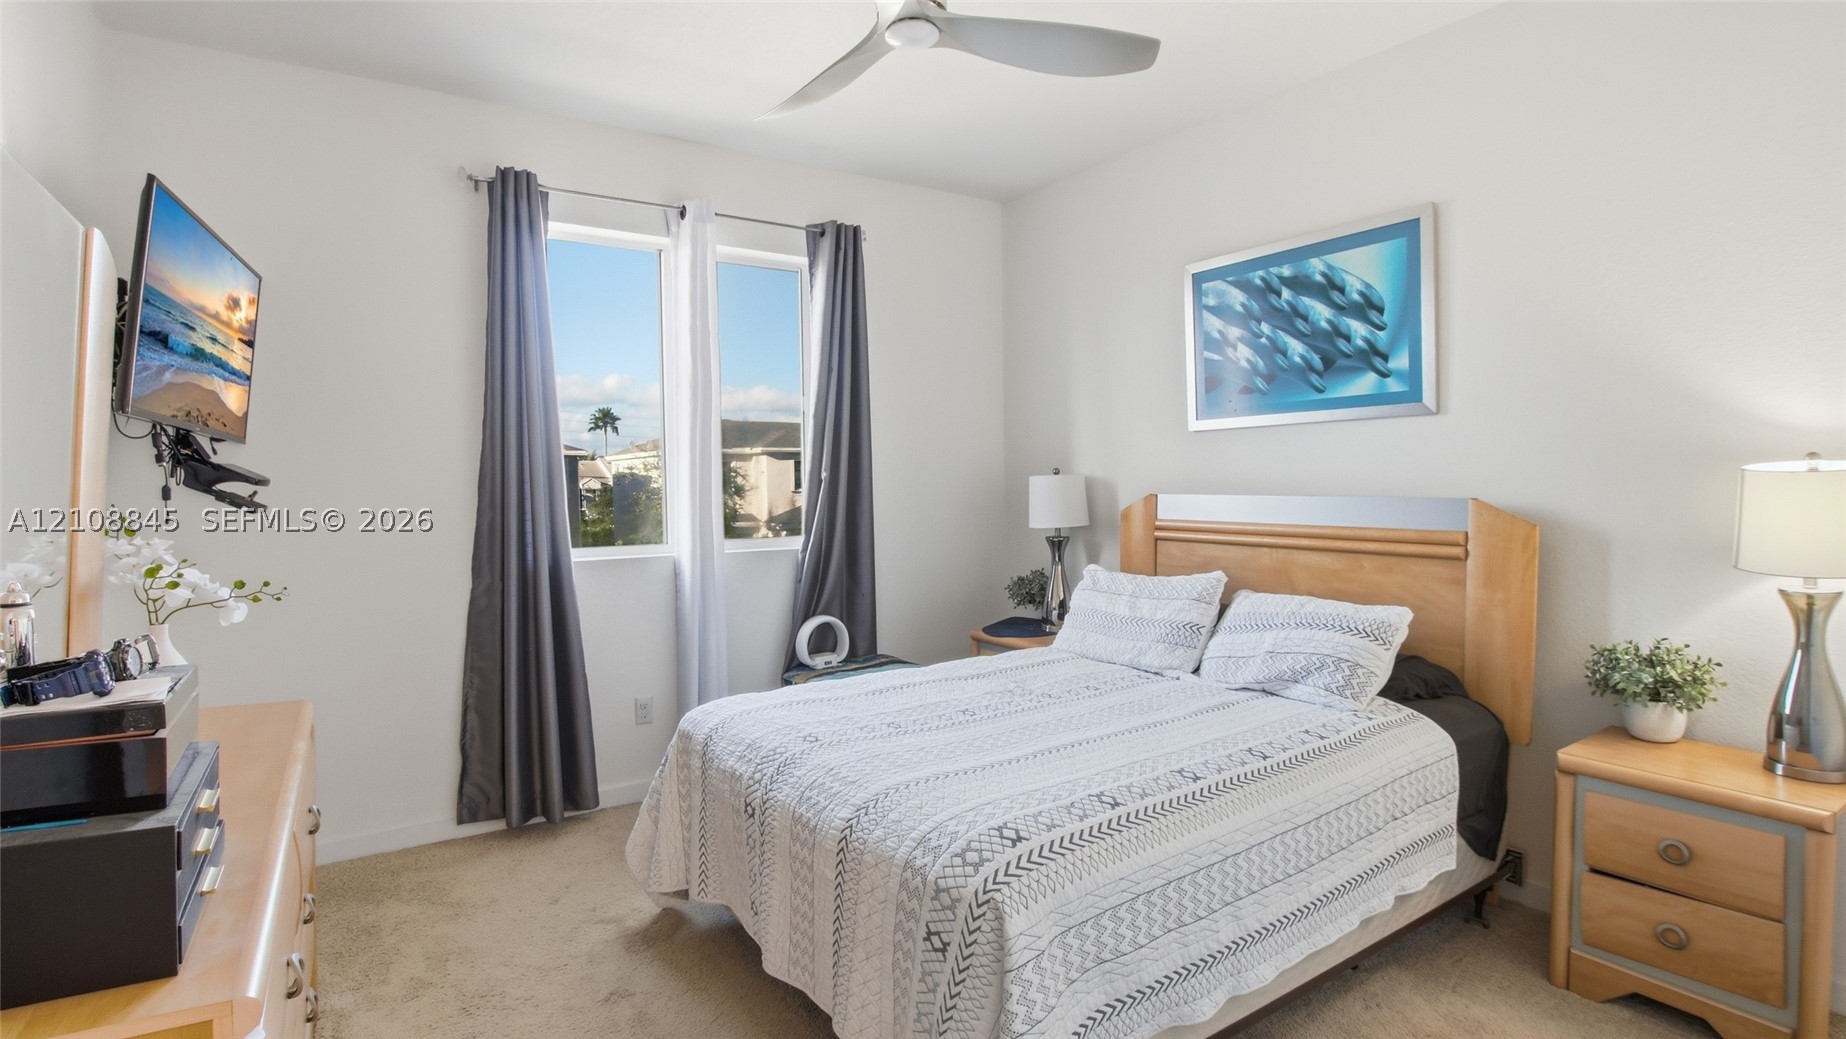
Neutral interior room featuring plush carpeting, dual-pane windows, and a ceiling-mounted fan with integrated lighting
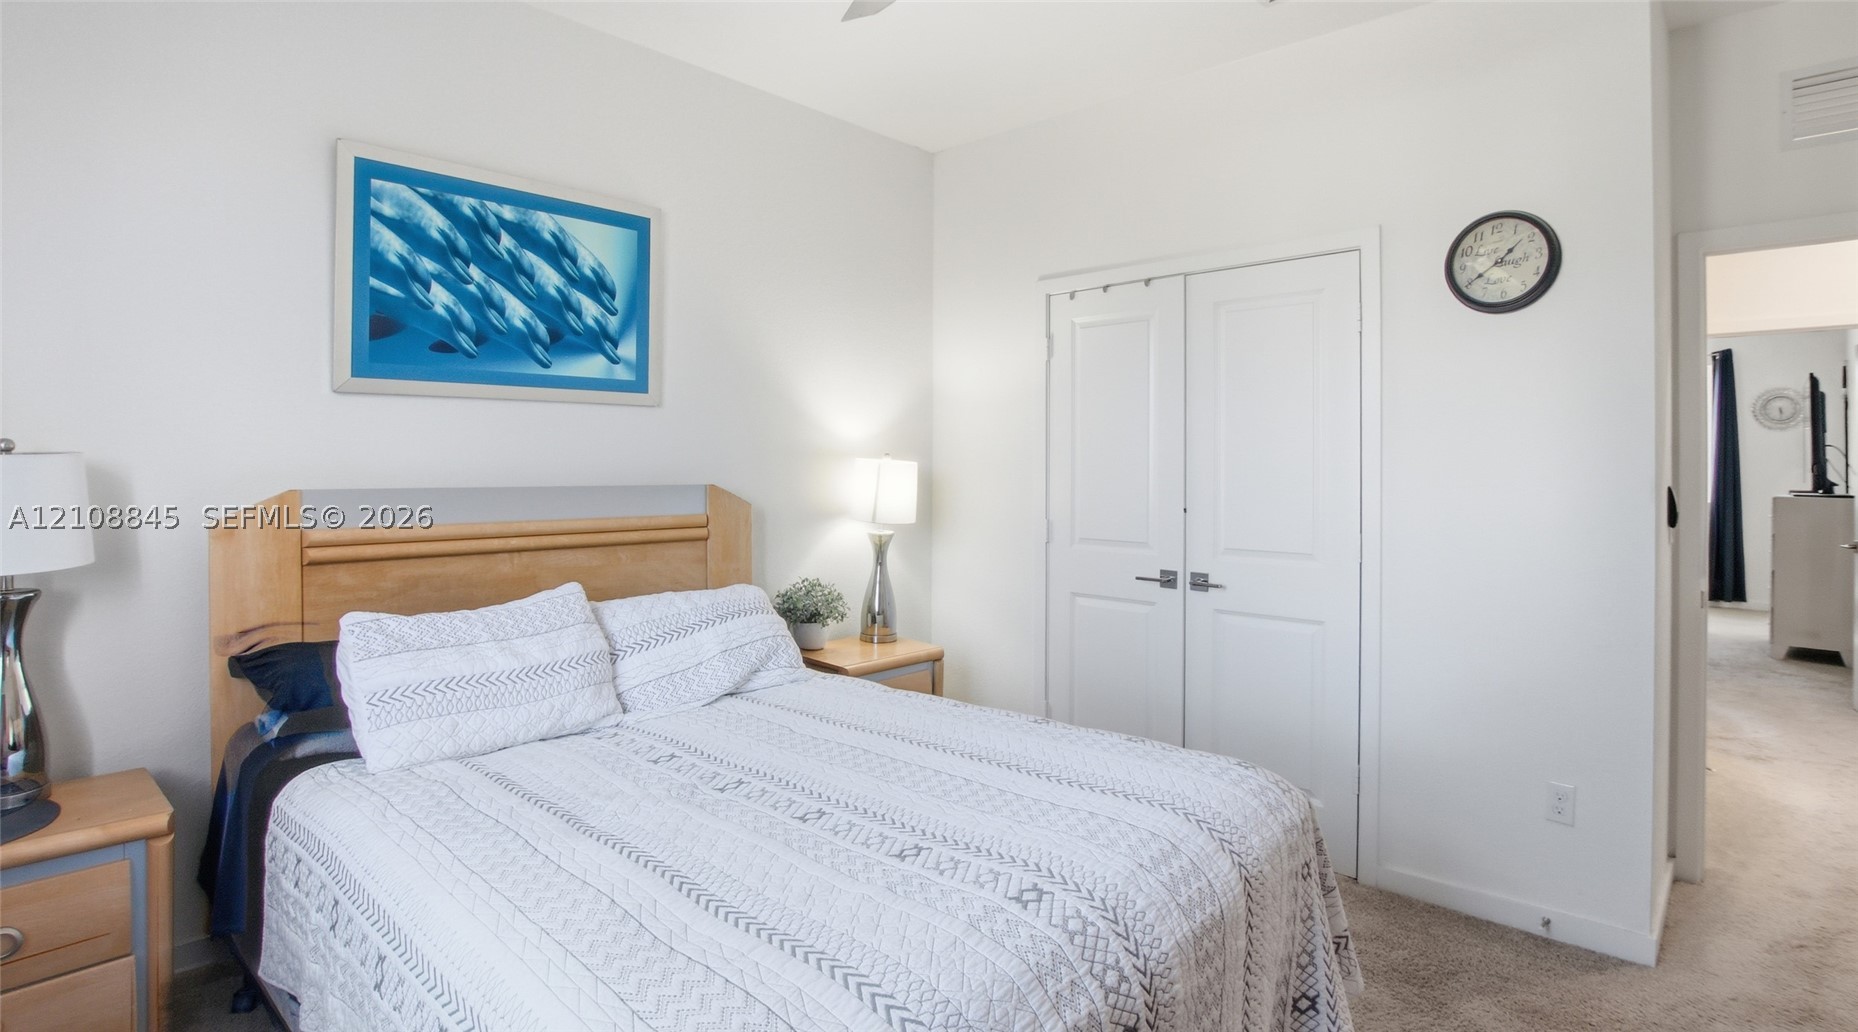
Neutral-toned interior featuring carpeting, dual-panel closet doors with satin-finish hardware, and a ceiling fan
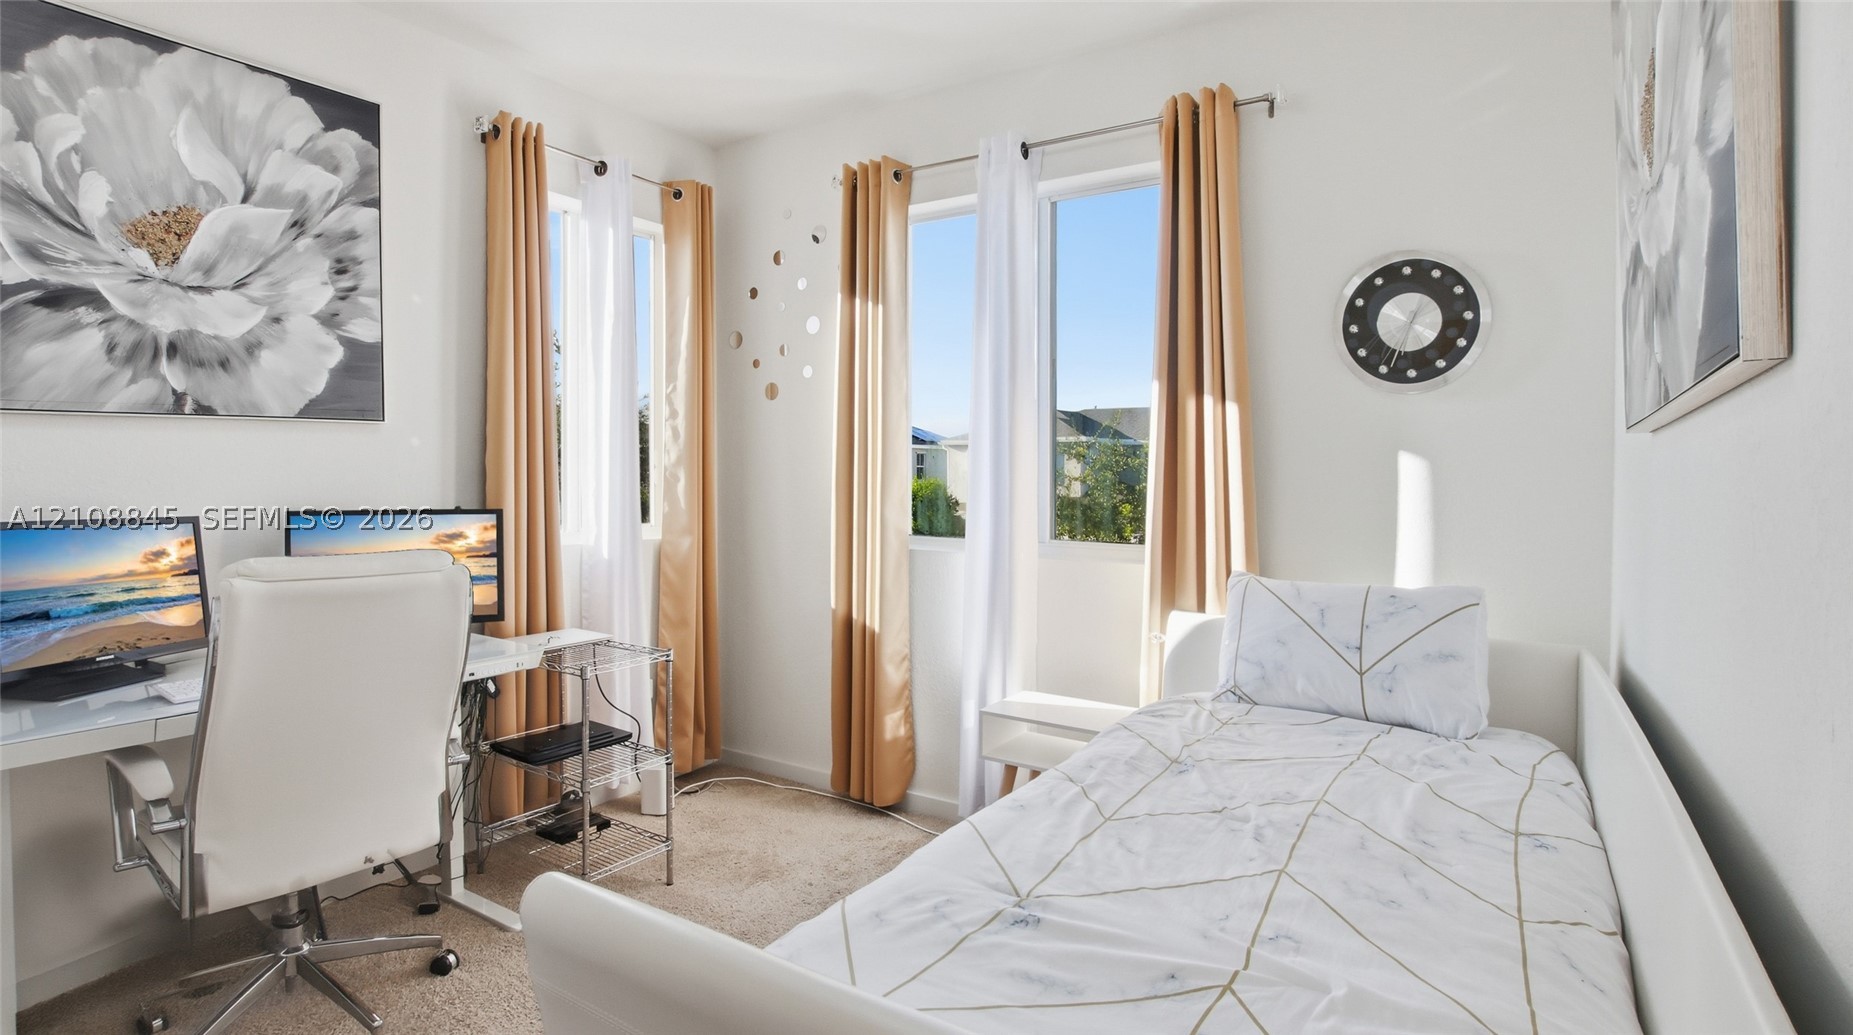
Bedroom featuring plush carpeting, neutral wall color, and multiple windows with drapery hardware
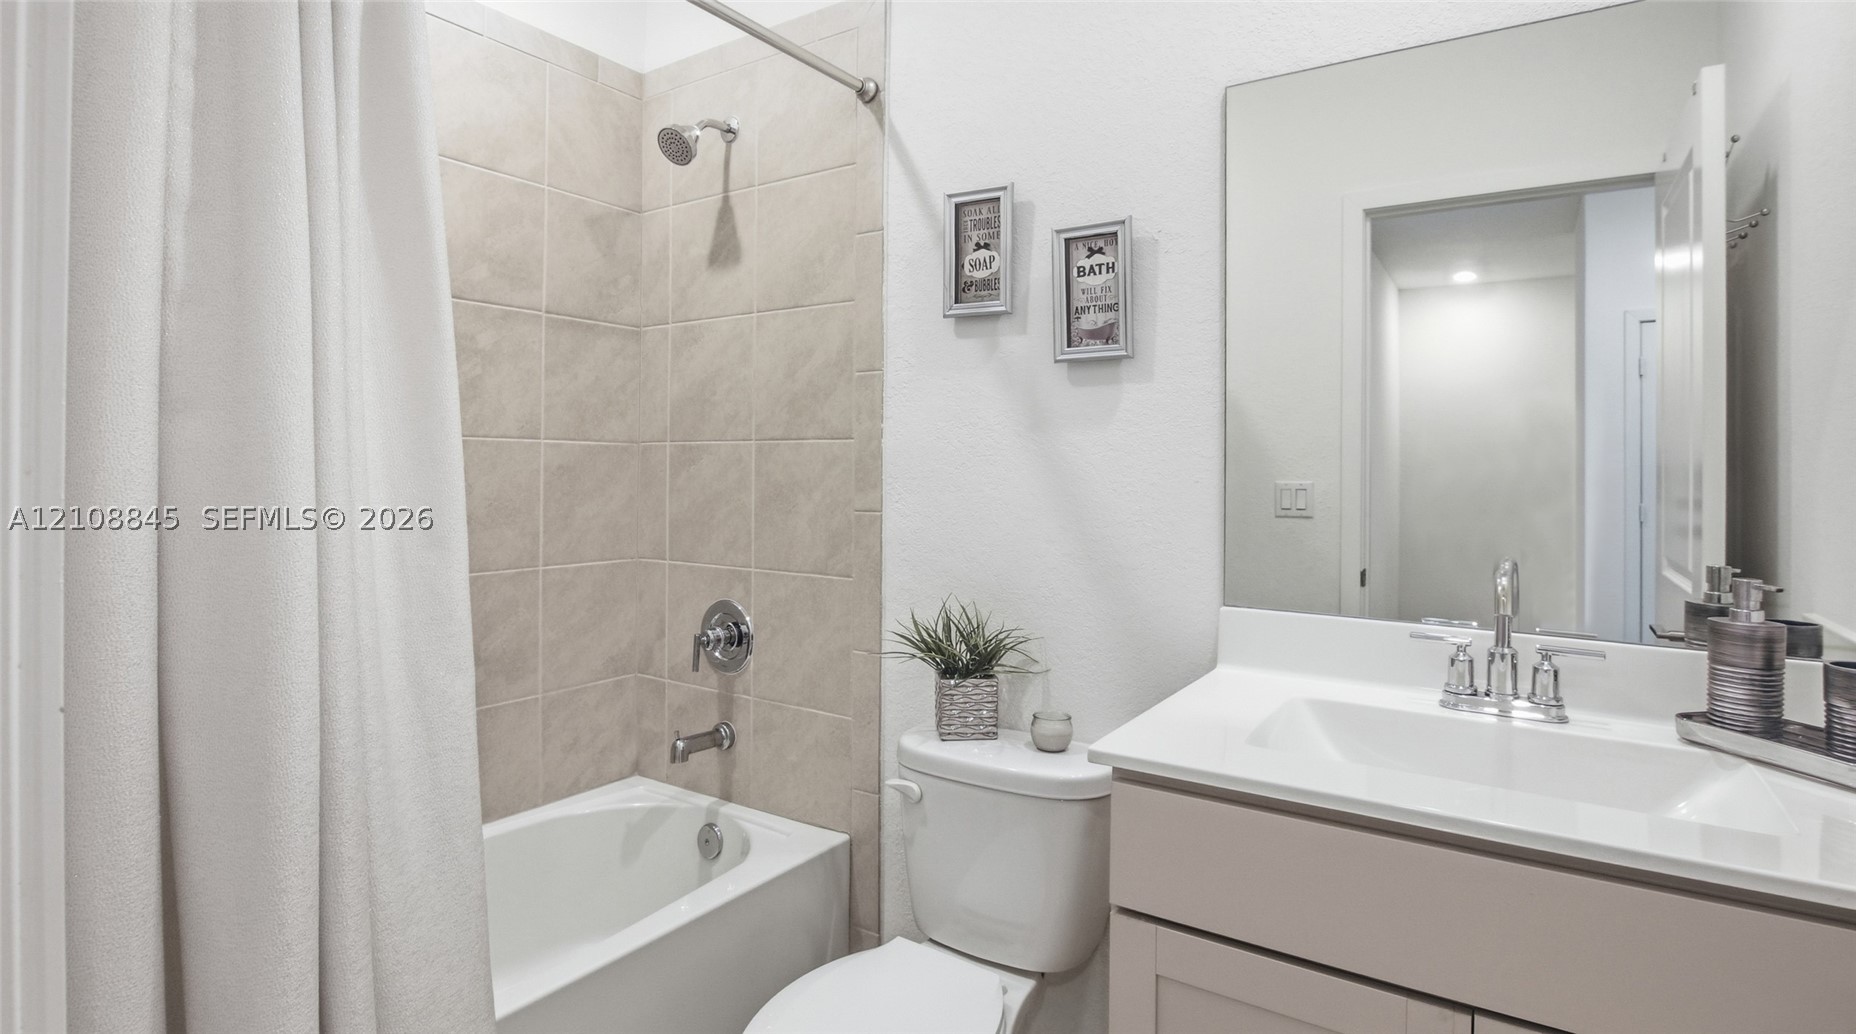
Bathroom featuring a vanity with an integrated sink and countertop, a large wall-mounted mirror, a tub-shower combination with tile surround, and chrome plumbing fixtures
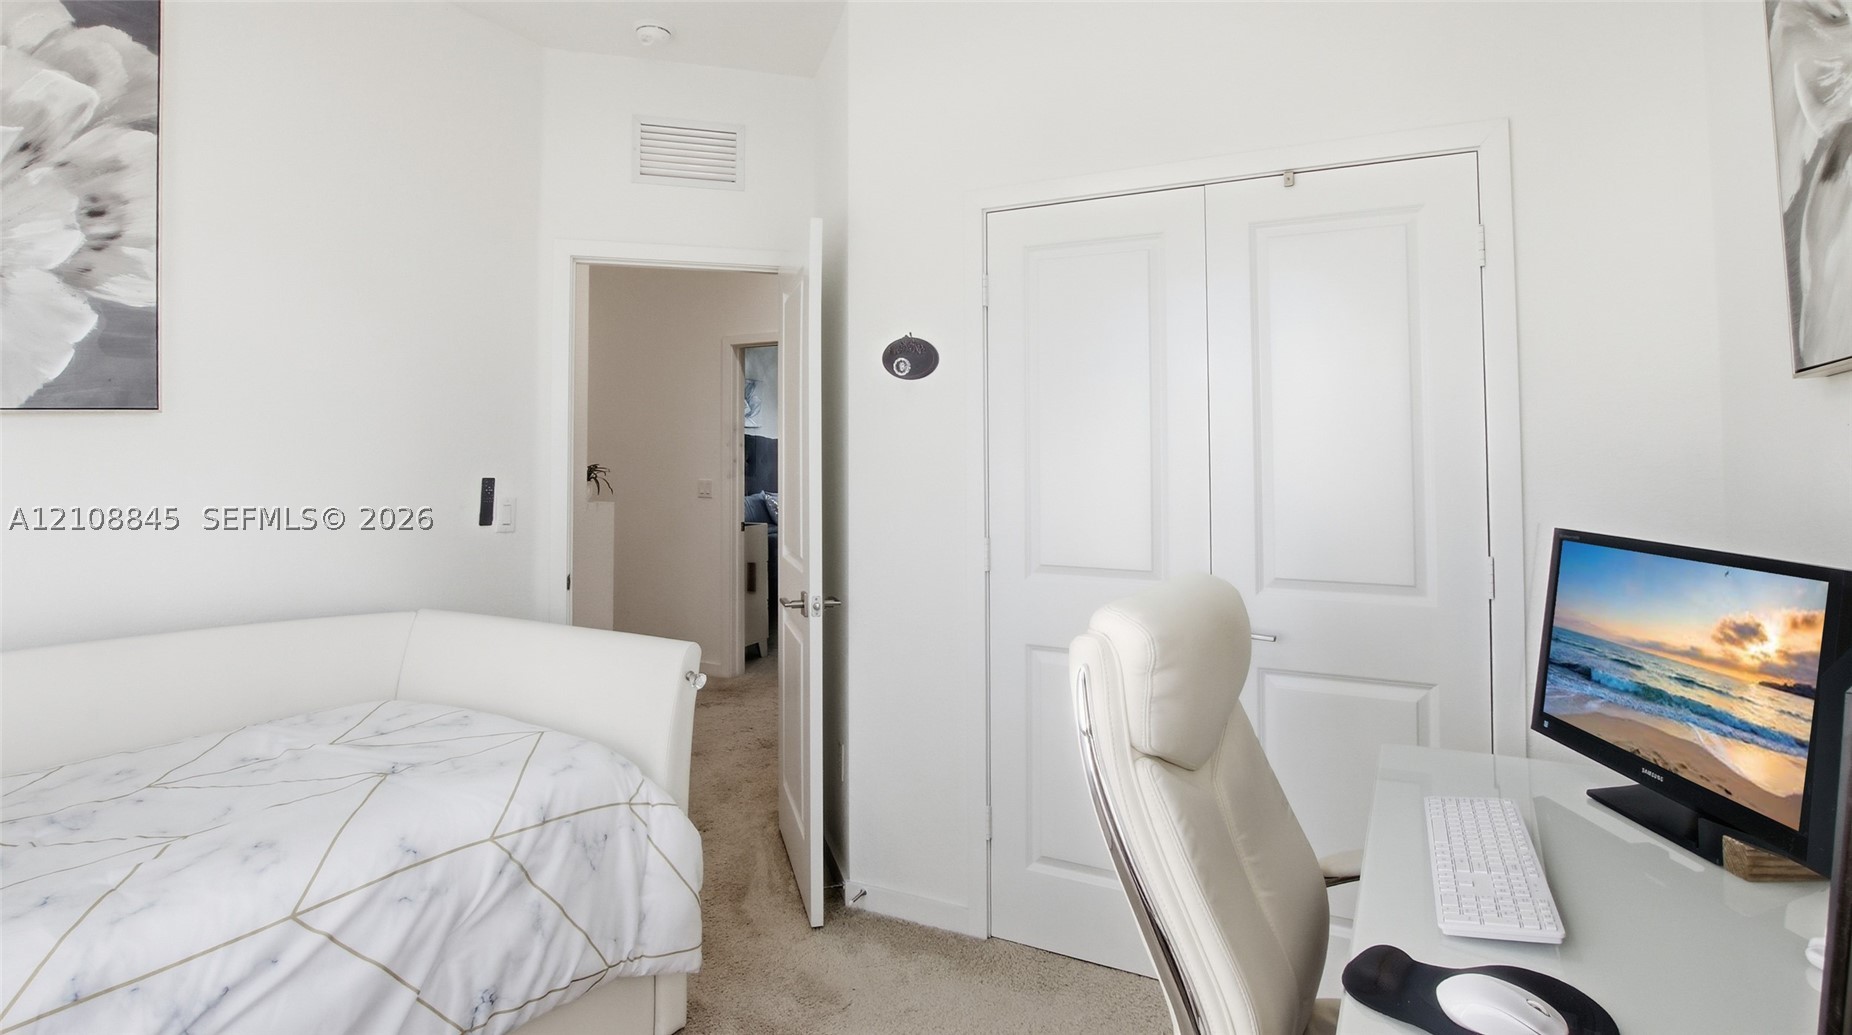
Interior space featuring neutral-toned carpeting, white walls, and a double-door reach-in closet
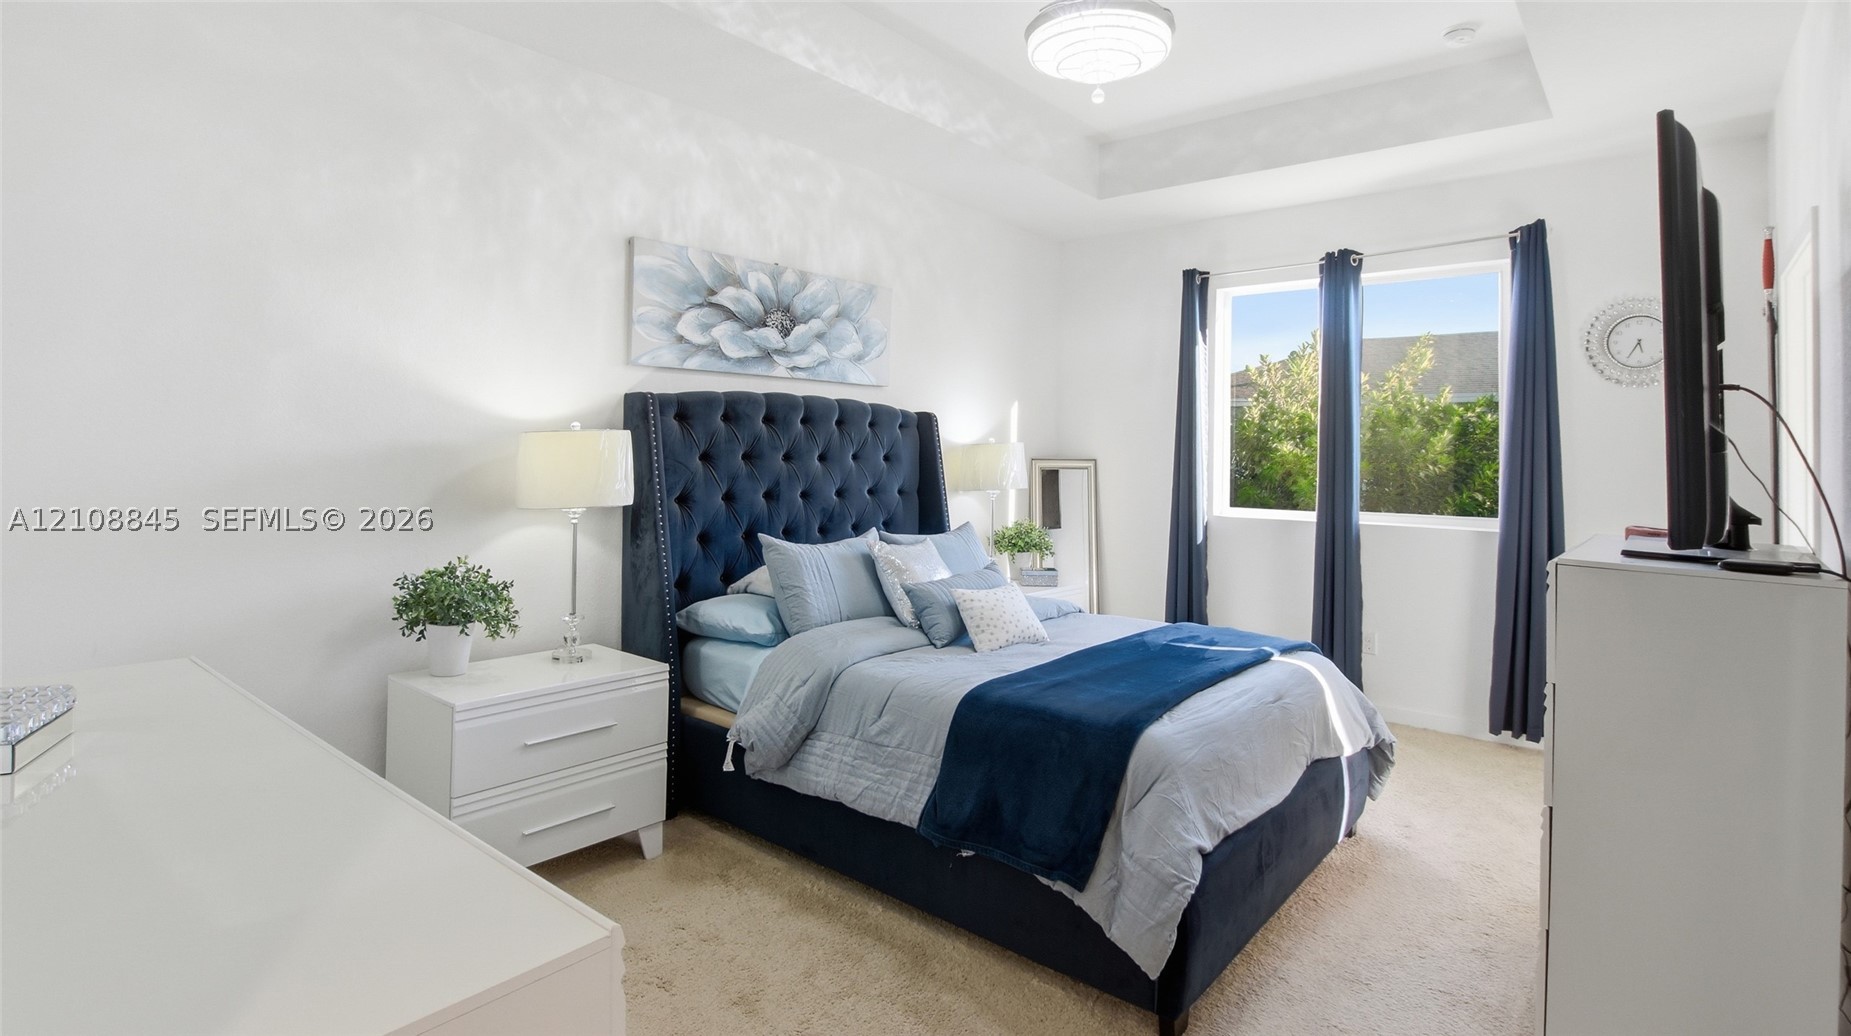
Tray ceiling, neutral wall tones, plush wall-to-wall carpeting, and a flush-mount light fixture
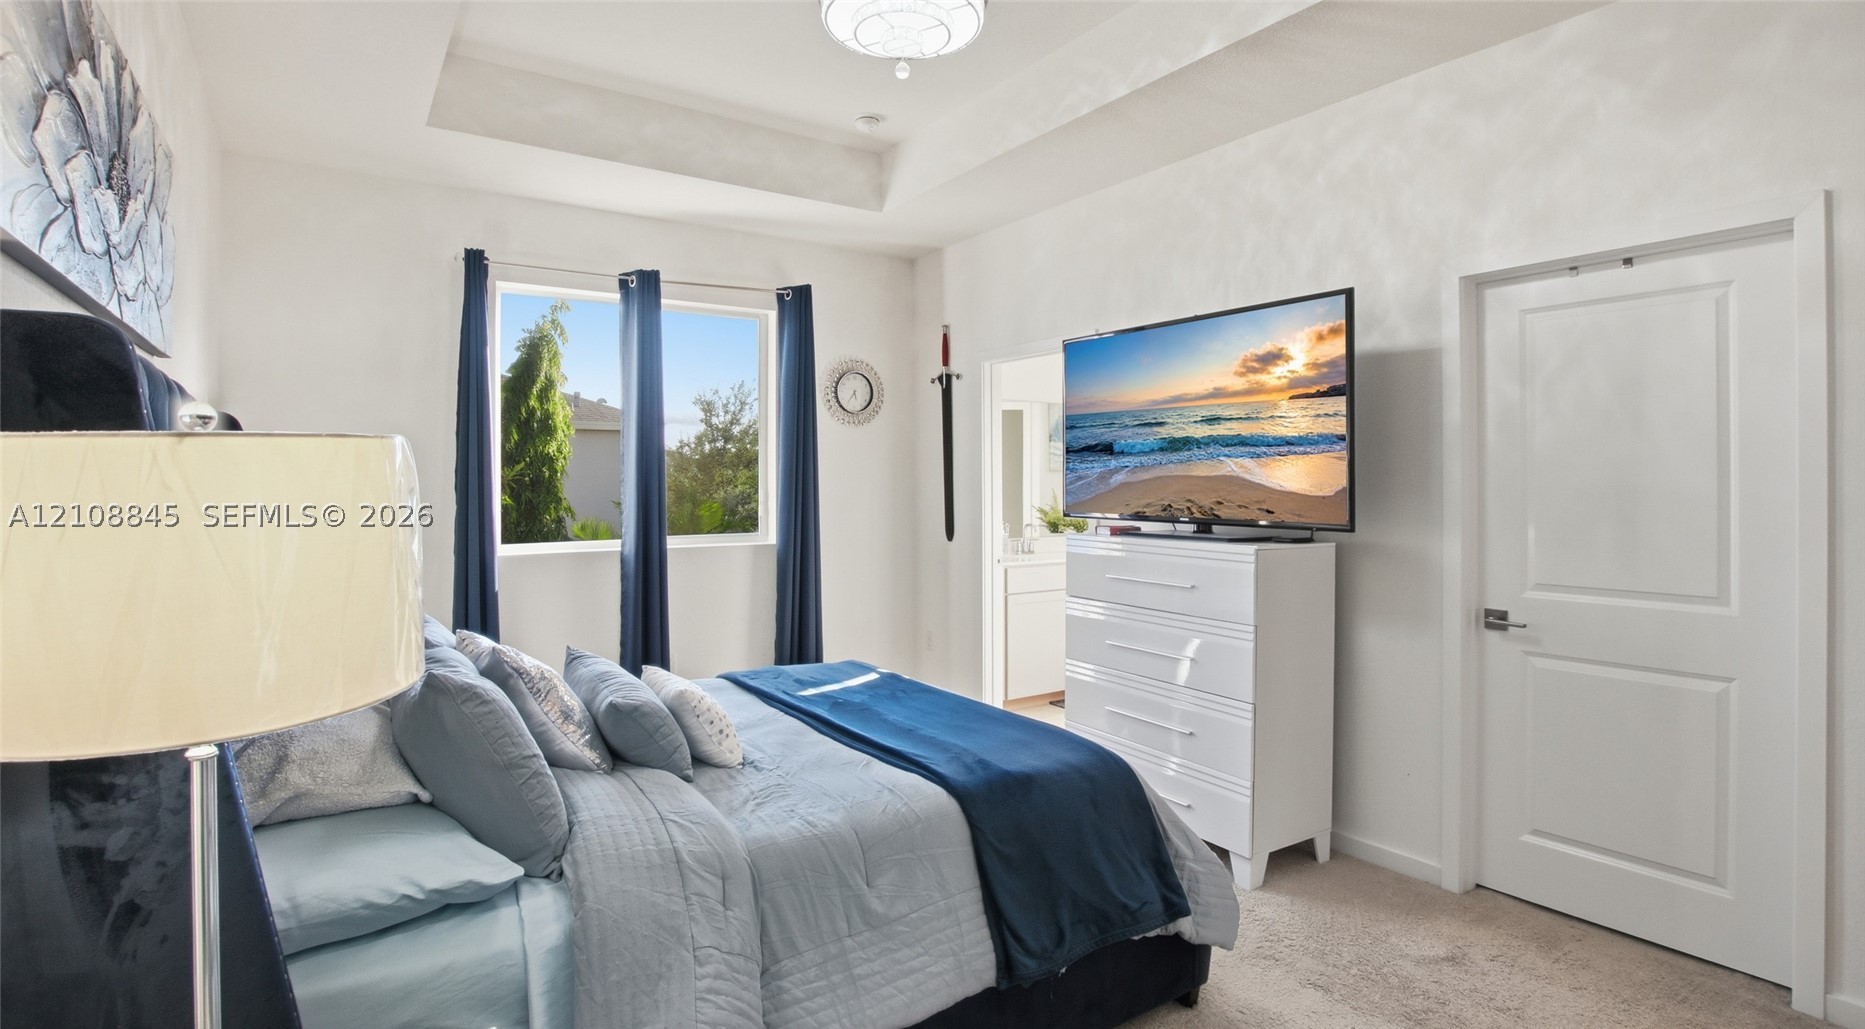
Bedroom featuring a tray ceiling, neutral wall coloring, carpeted flooring, and a multi-panel interior door
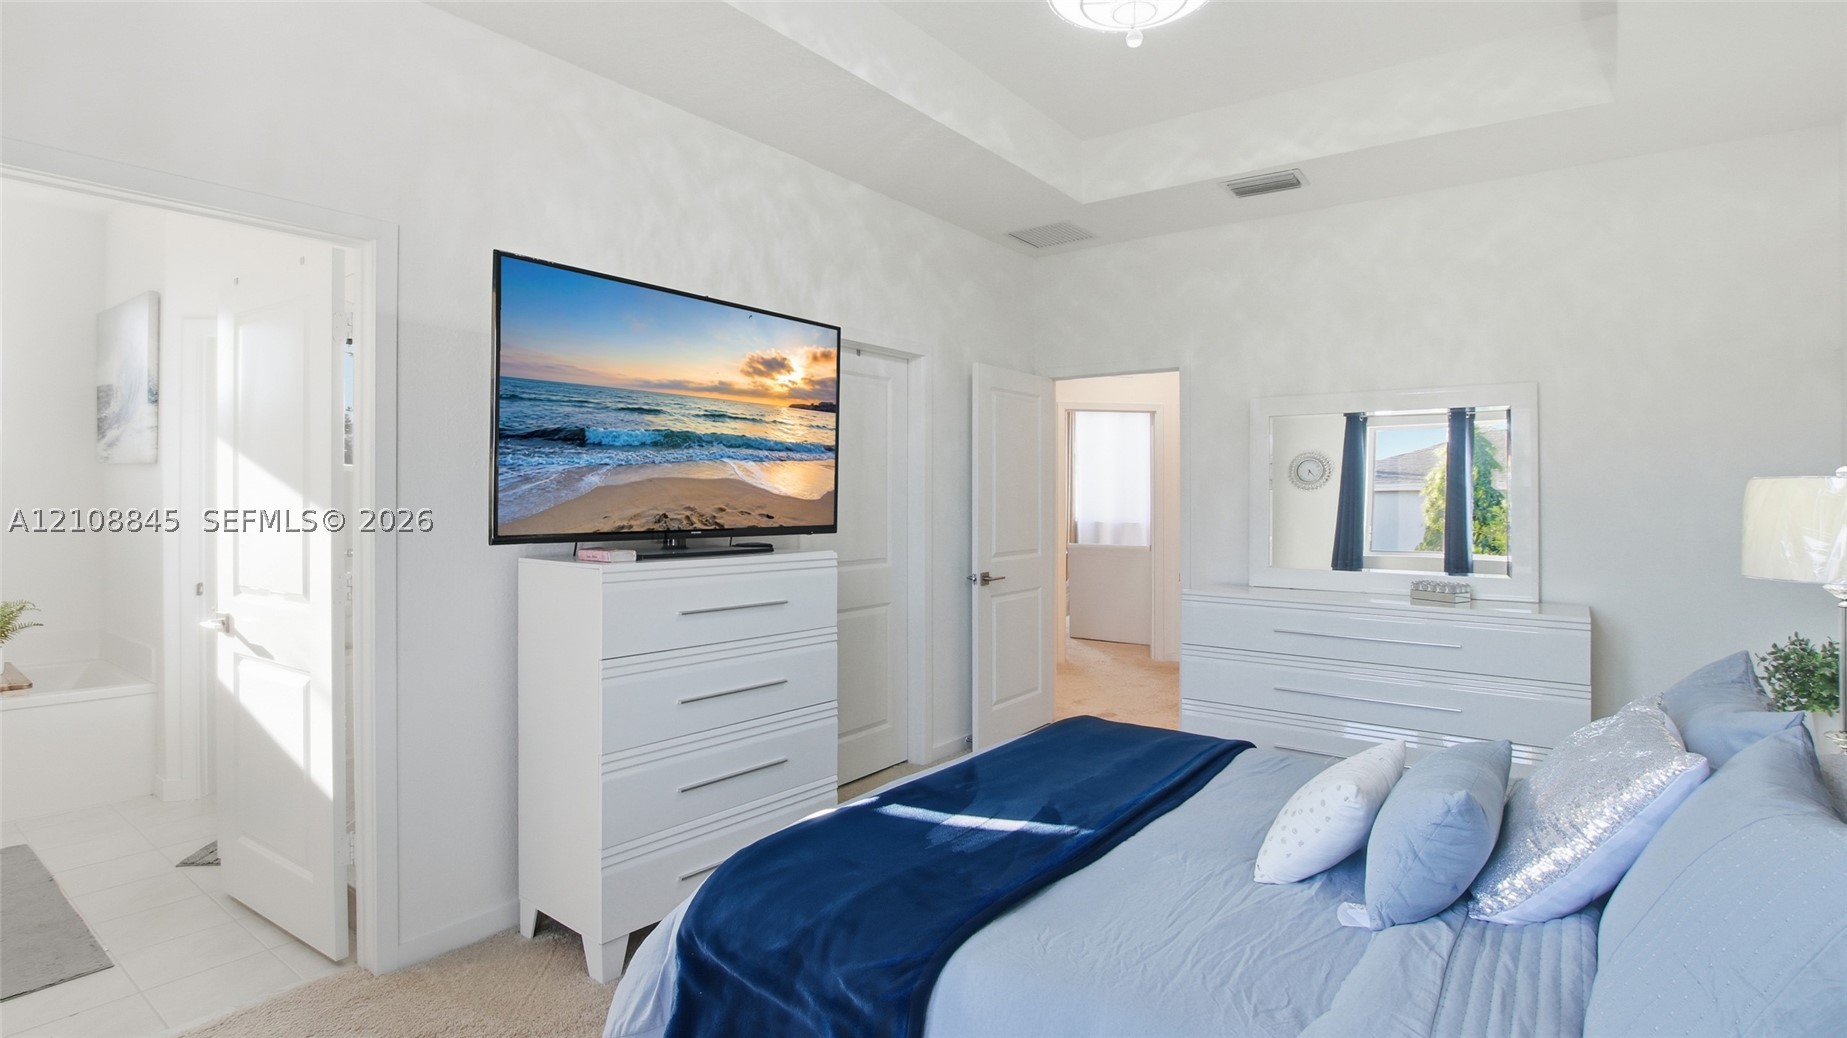
Tray ceiling with recessed lighting and neutral wall finishes
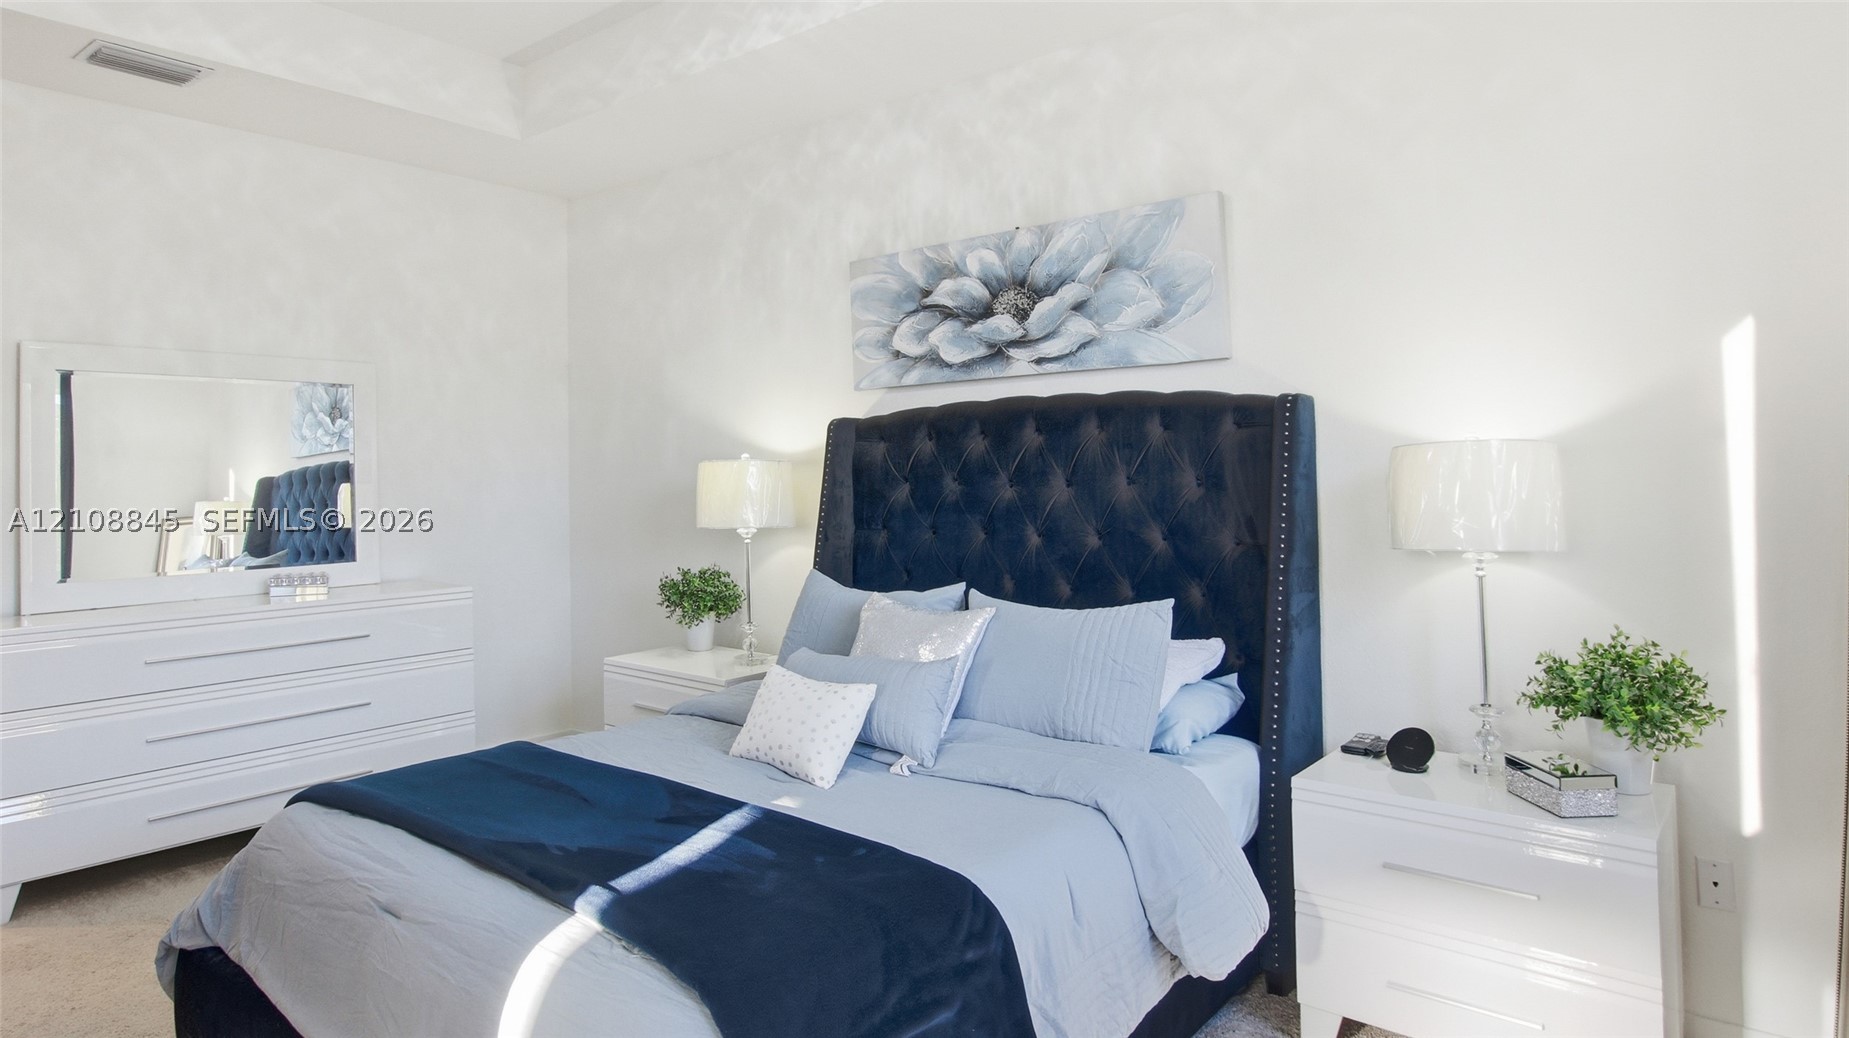
Tray ceiling with recessed lighting and neutral wall finish
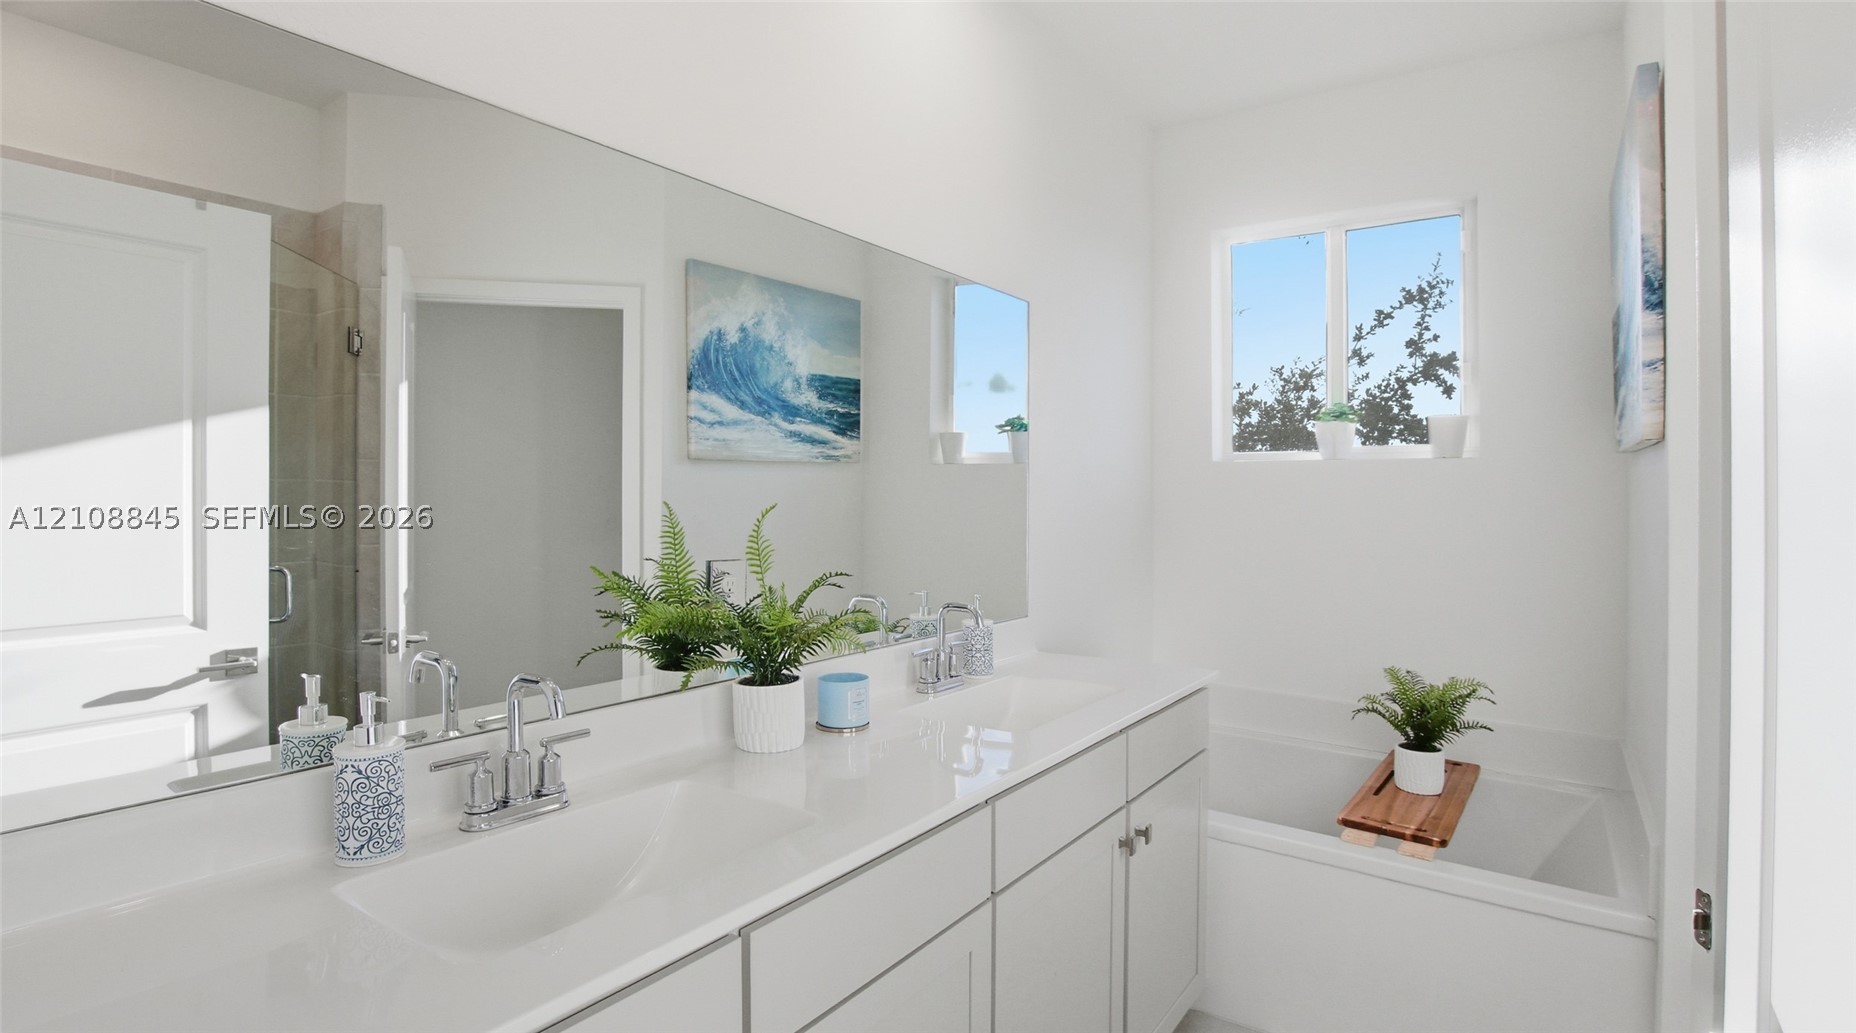
Dual-sink vanity with a solid-surface countertop, full-width wall mirror, and integrated soaking tub
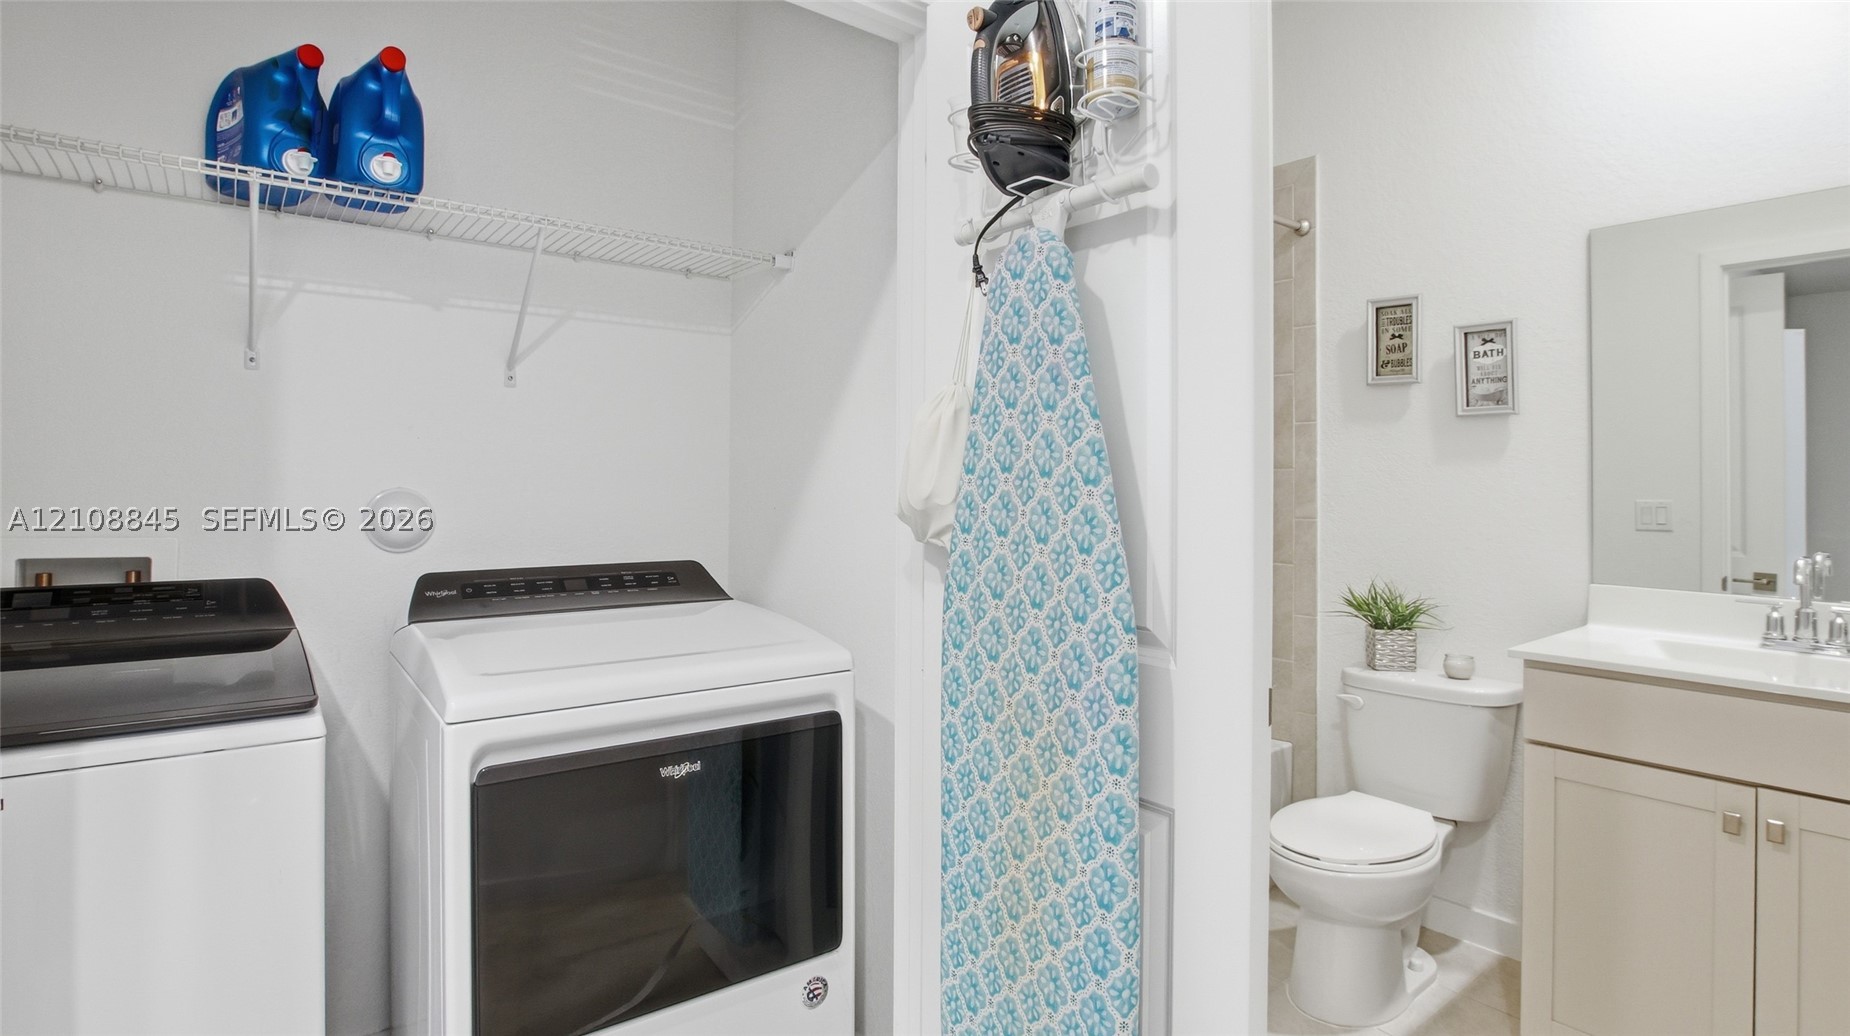
Laundry area featuring wire shelving, paired with a bathroom containing a vanity, rectangular sink, and toilet
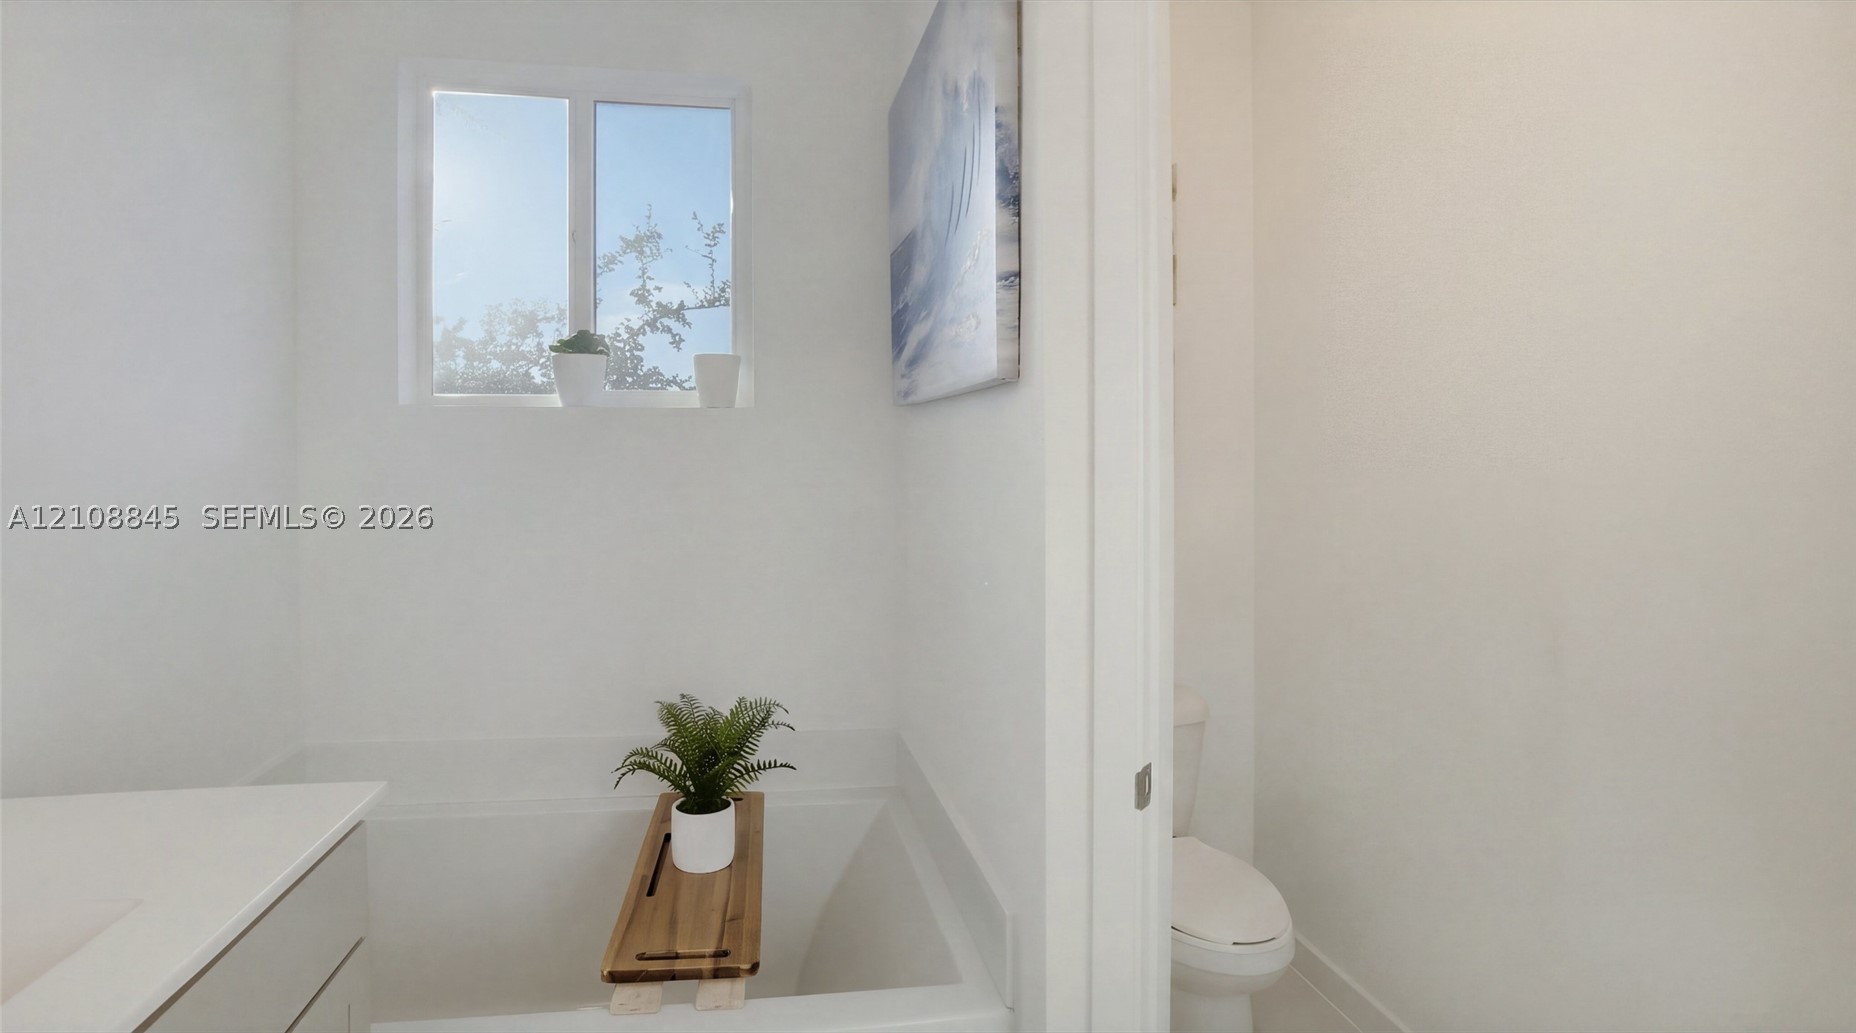
Full-width soaking tub, clean-lined white cabinetry, quartz countertop, and integrated plumbing fixtures
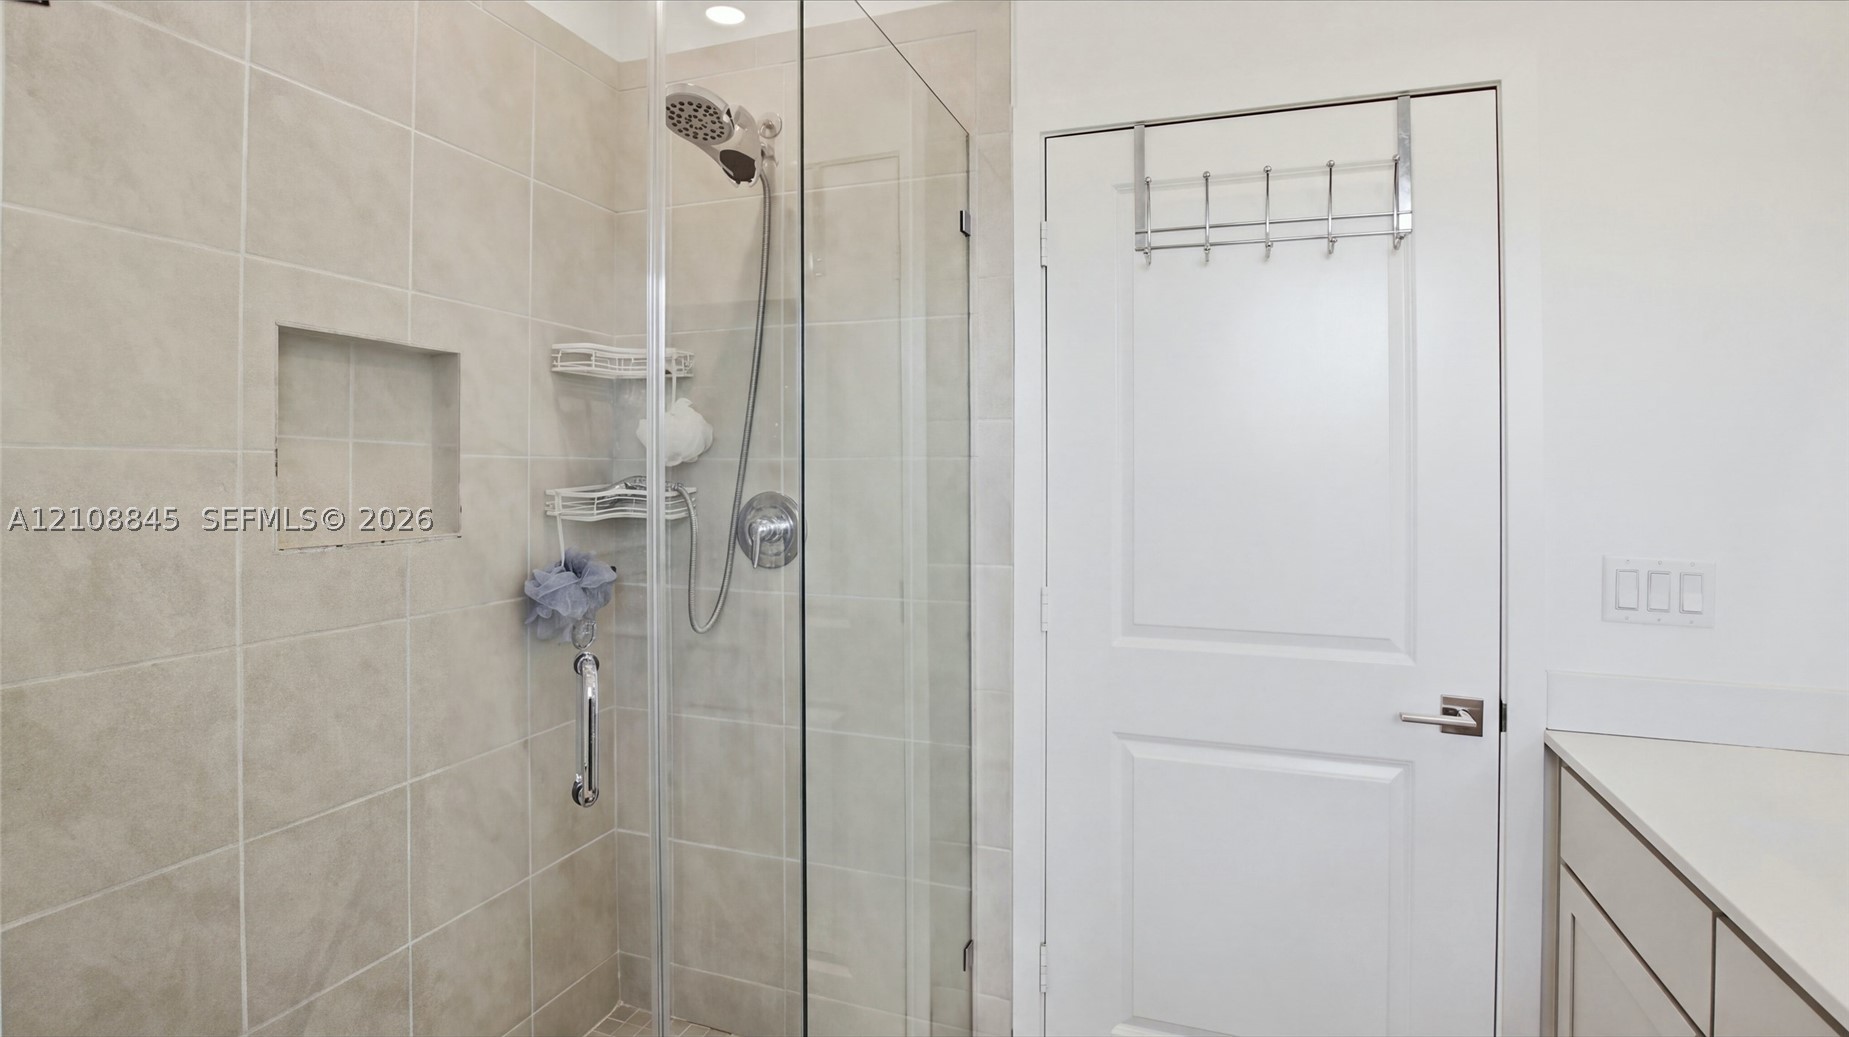
Walk-in shower featuring a frameless glass door, light-toned wall tile, a recessed niche, and a handheld showerhead fixture
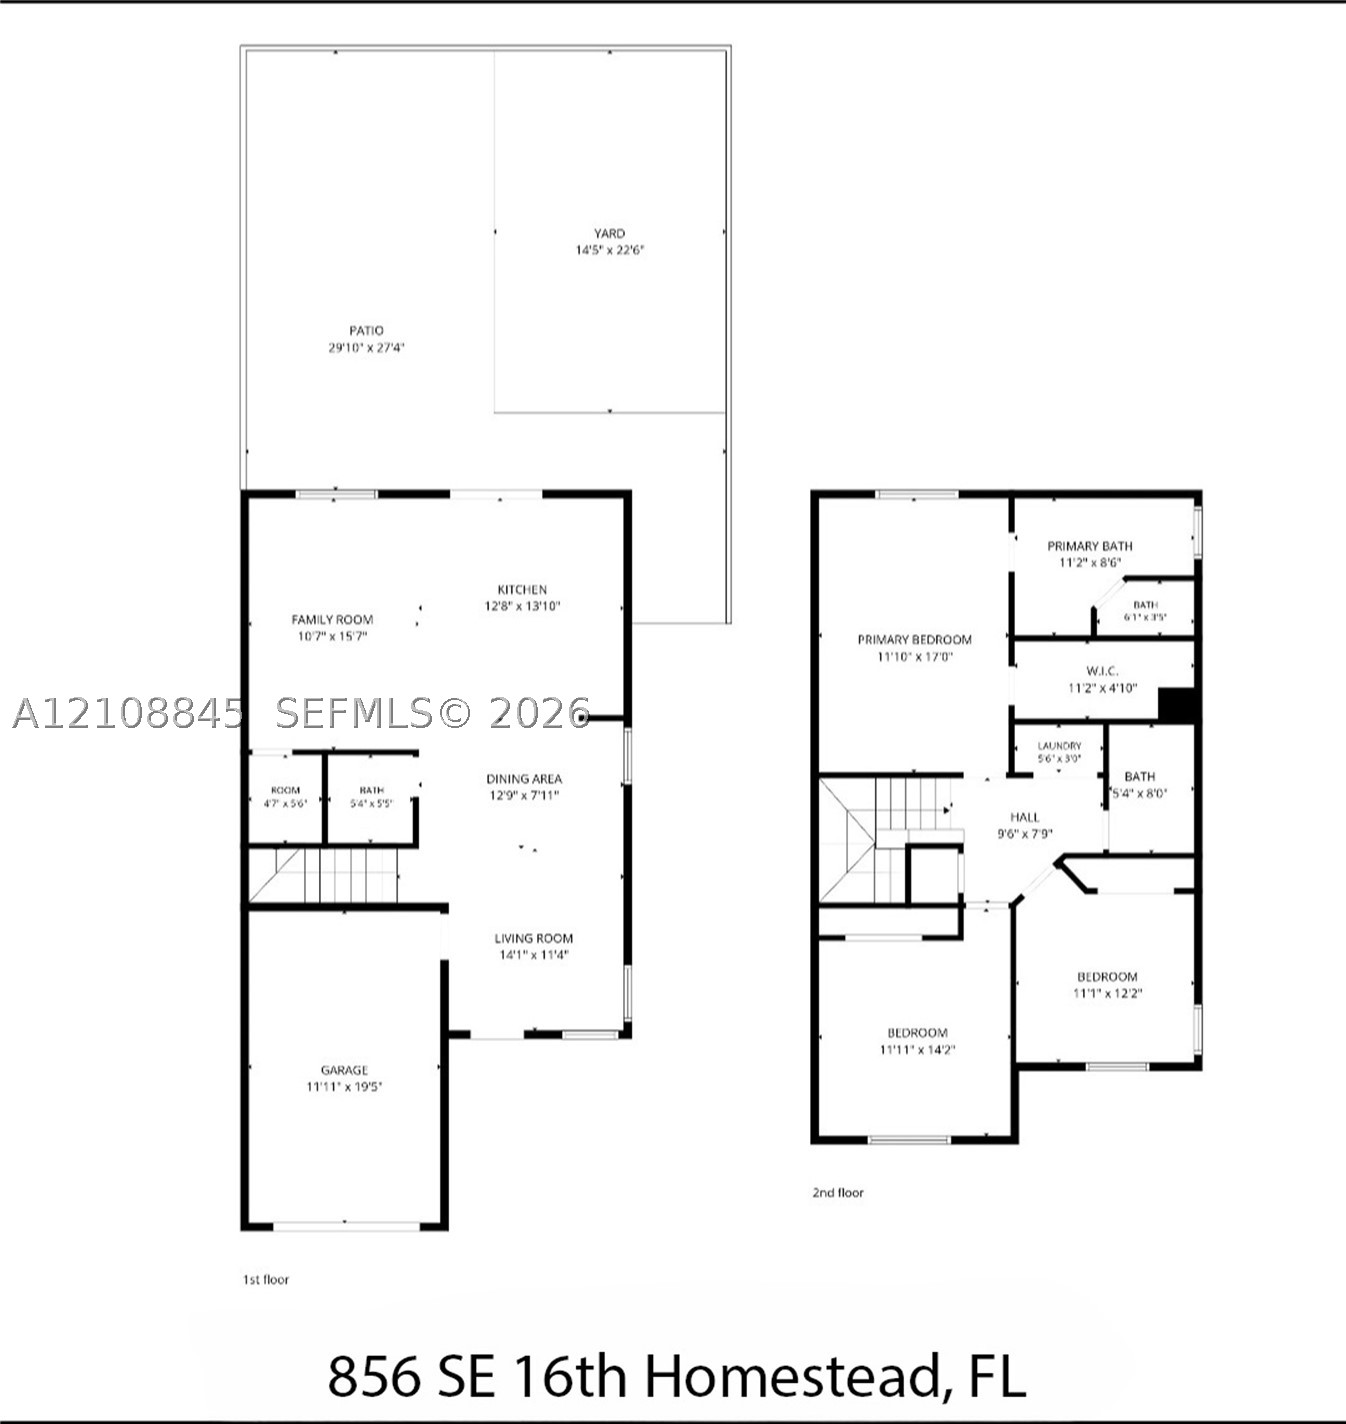
Floor plan
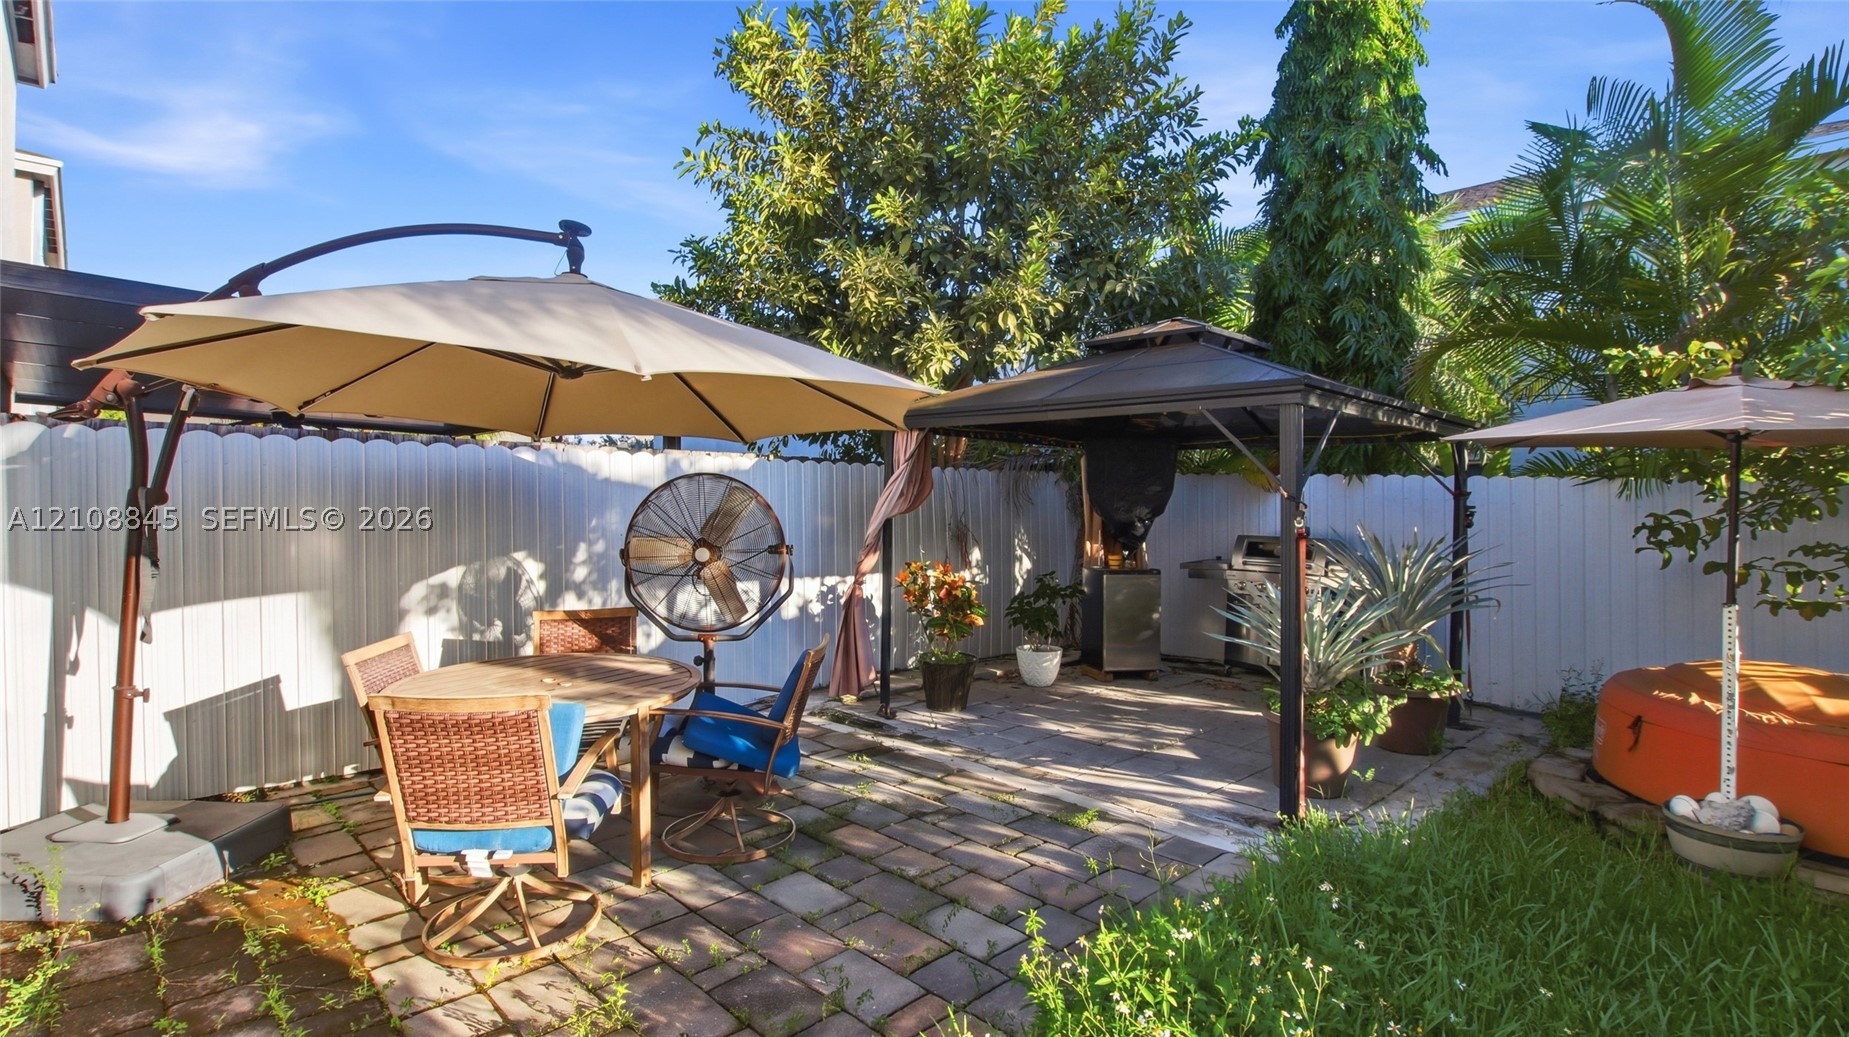
Enclosed rear patio featuring paver stone flooring, a metal-framed gazebo, and perimeter vinyl fencing
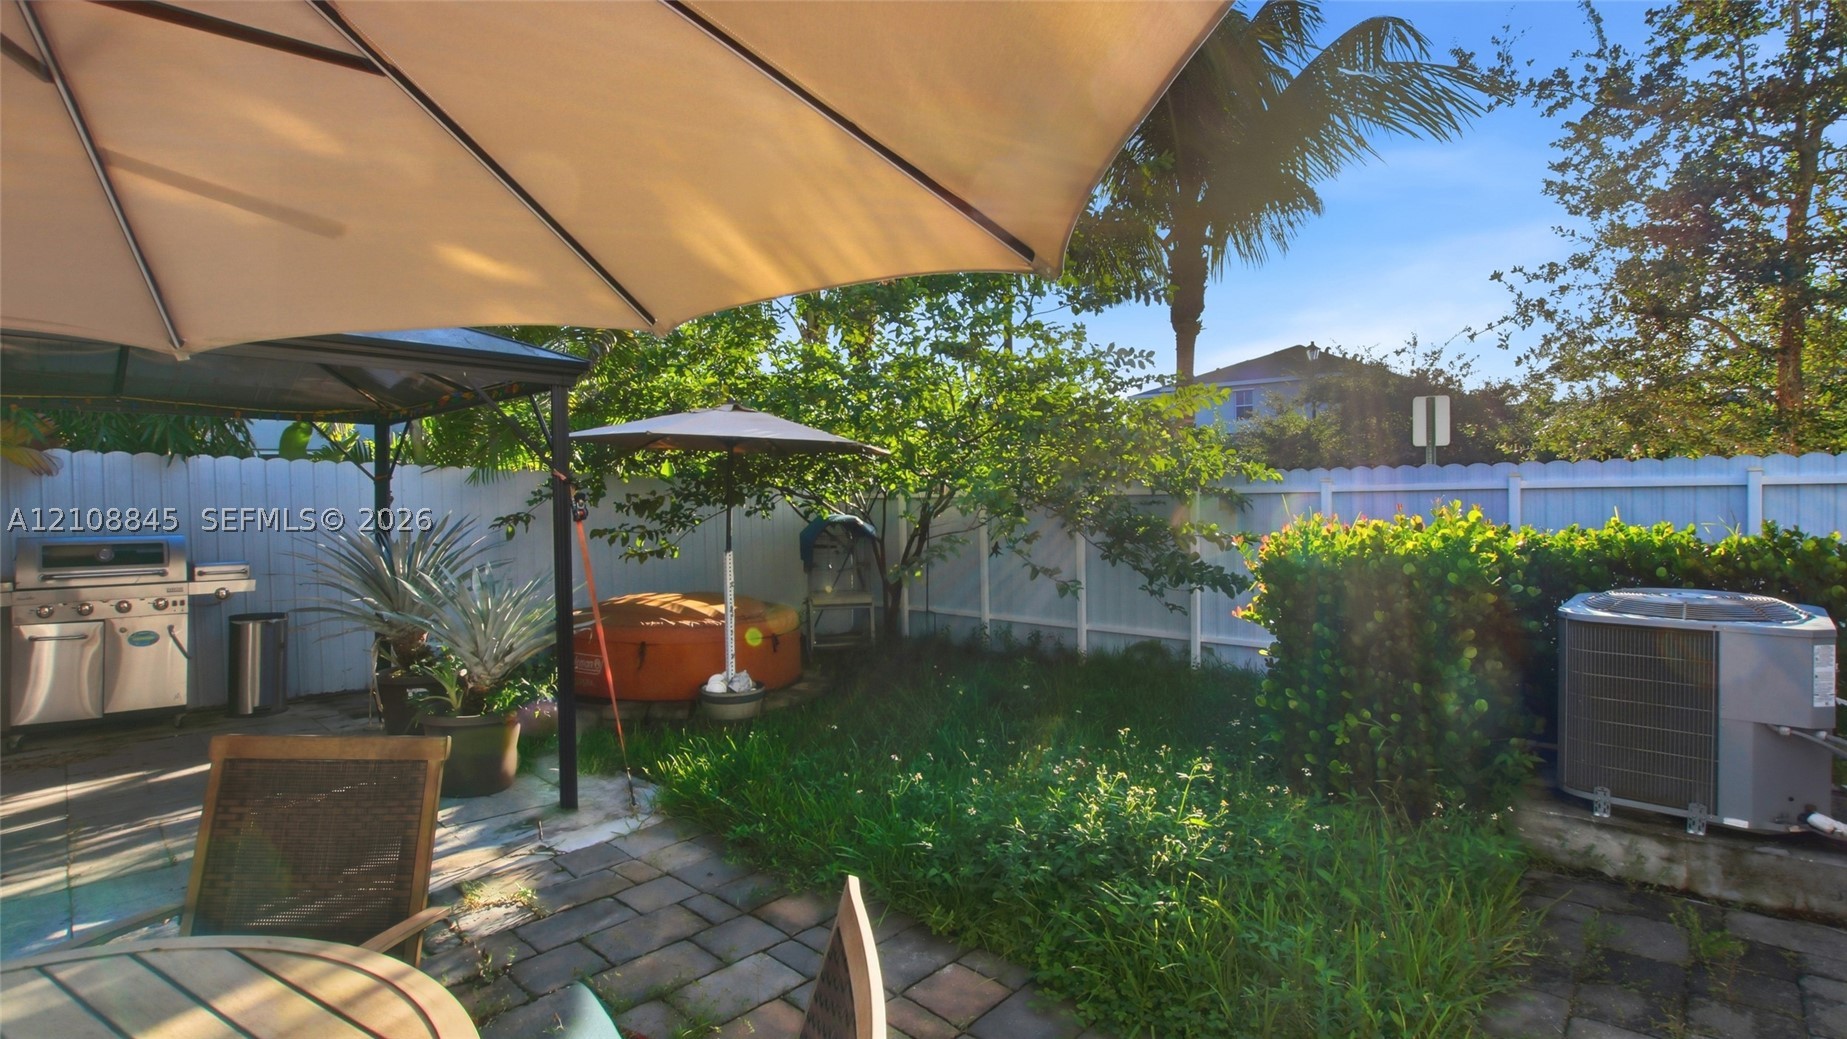
Fenced backyard featuring a paved stone patio, built-in stainless steel outdoor grill, and mature landscaping
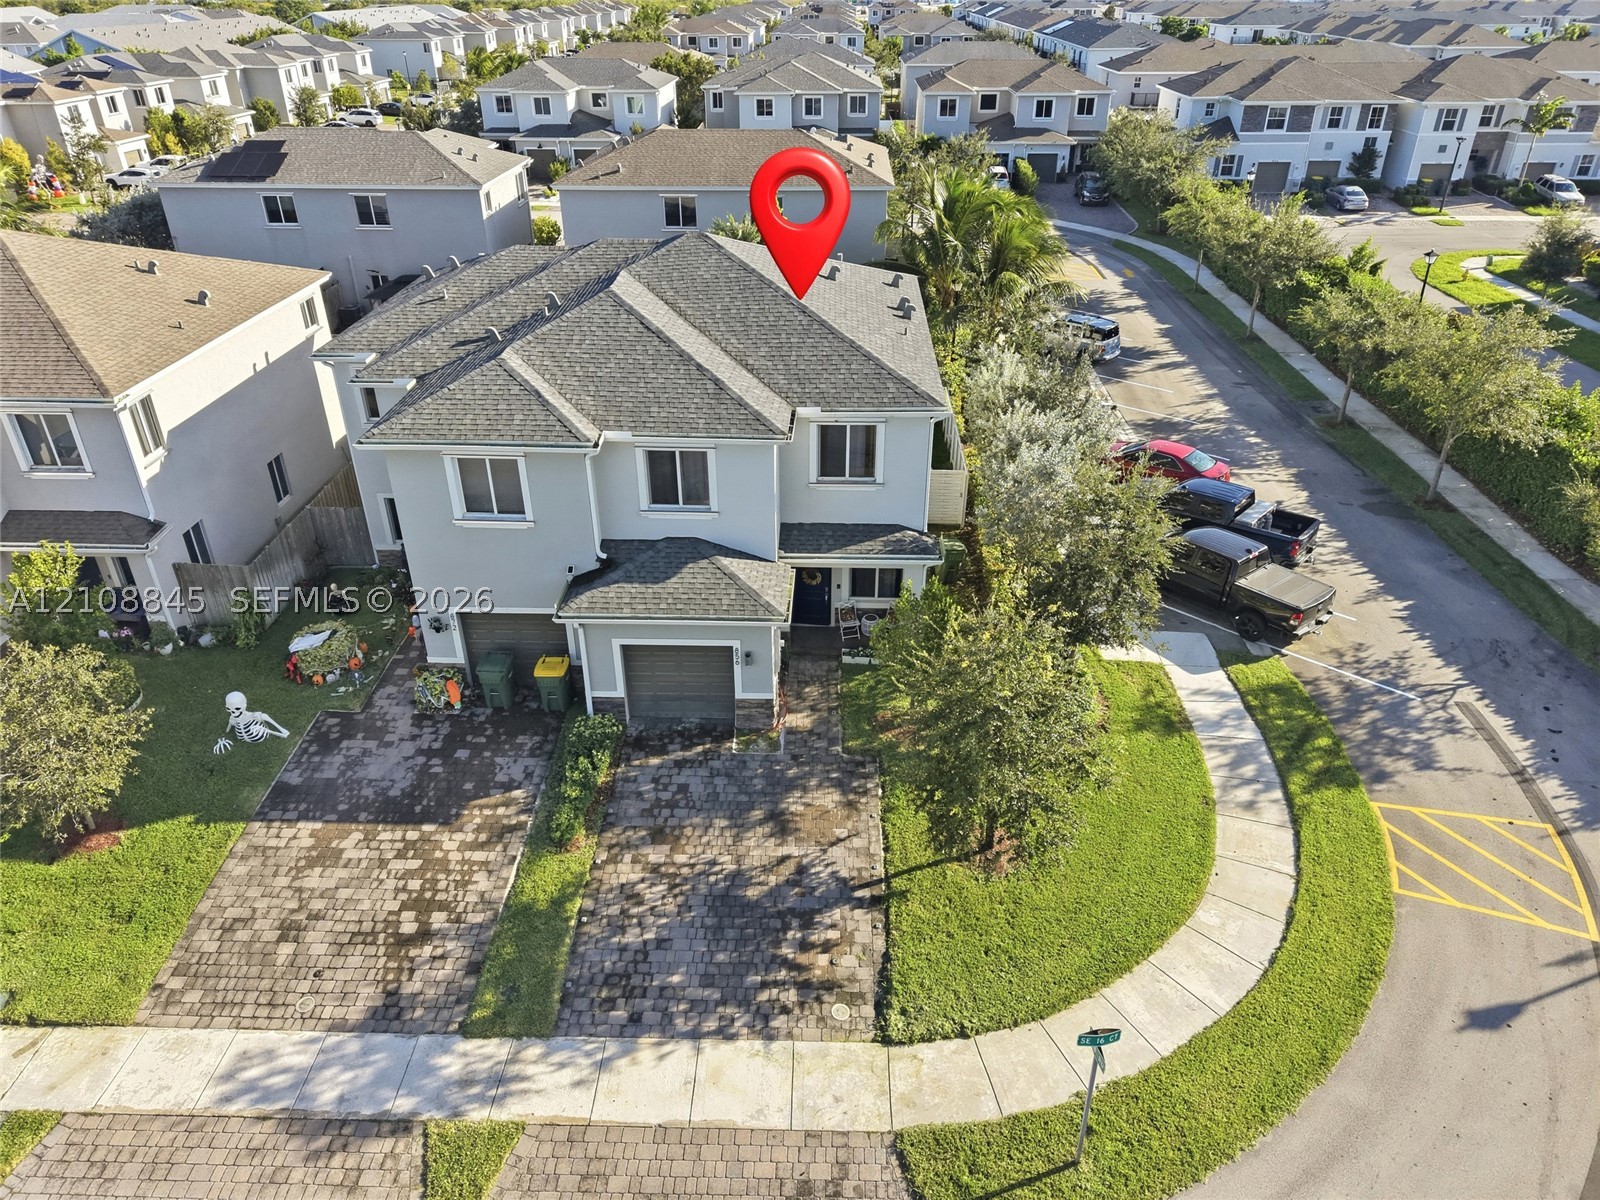
Two-story residence featuring a gray stucco exterior, multi-gabled roofline, paver driveway, and an attached two-car garage
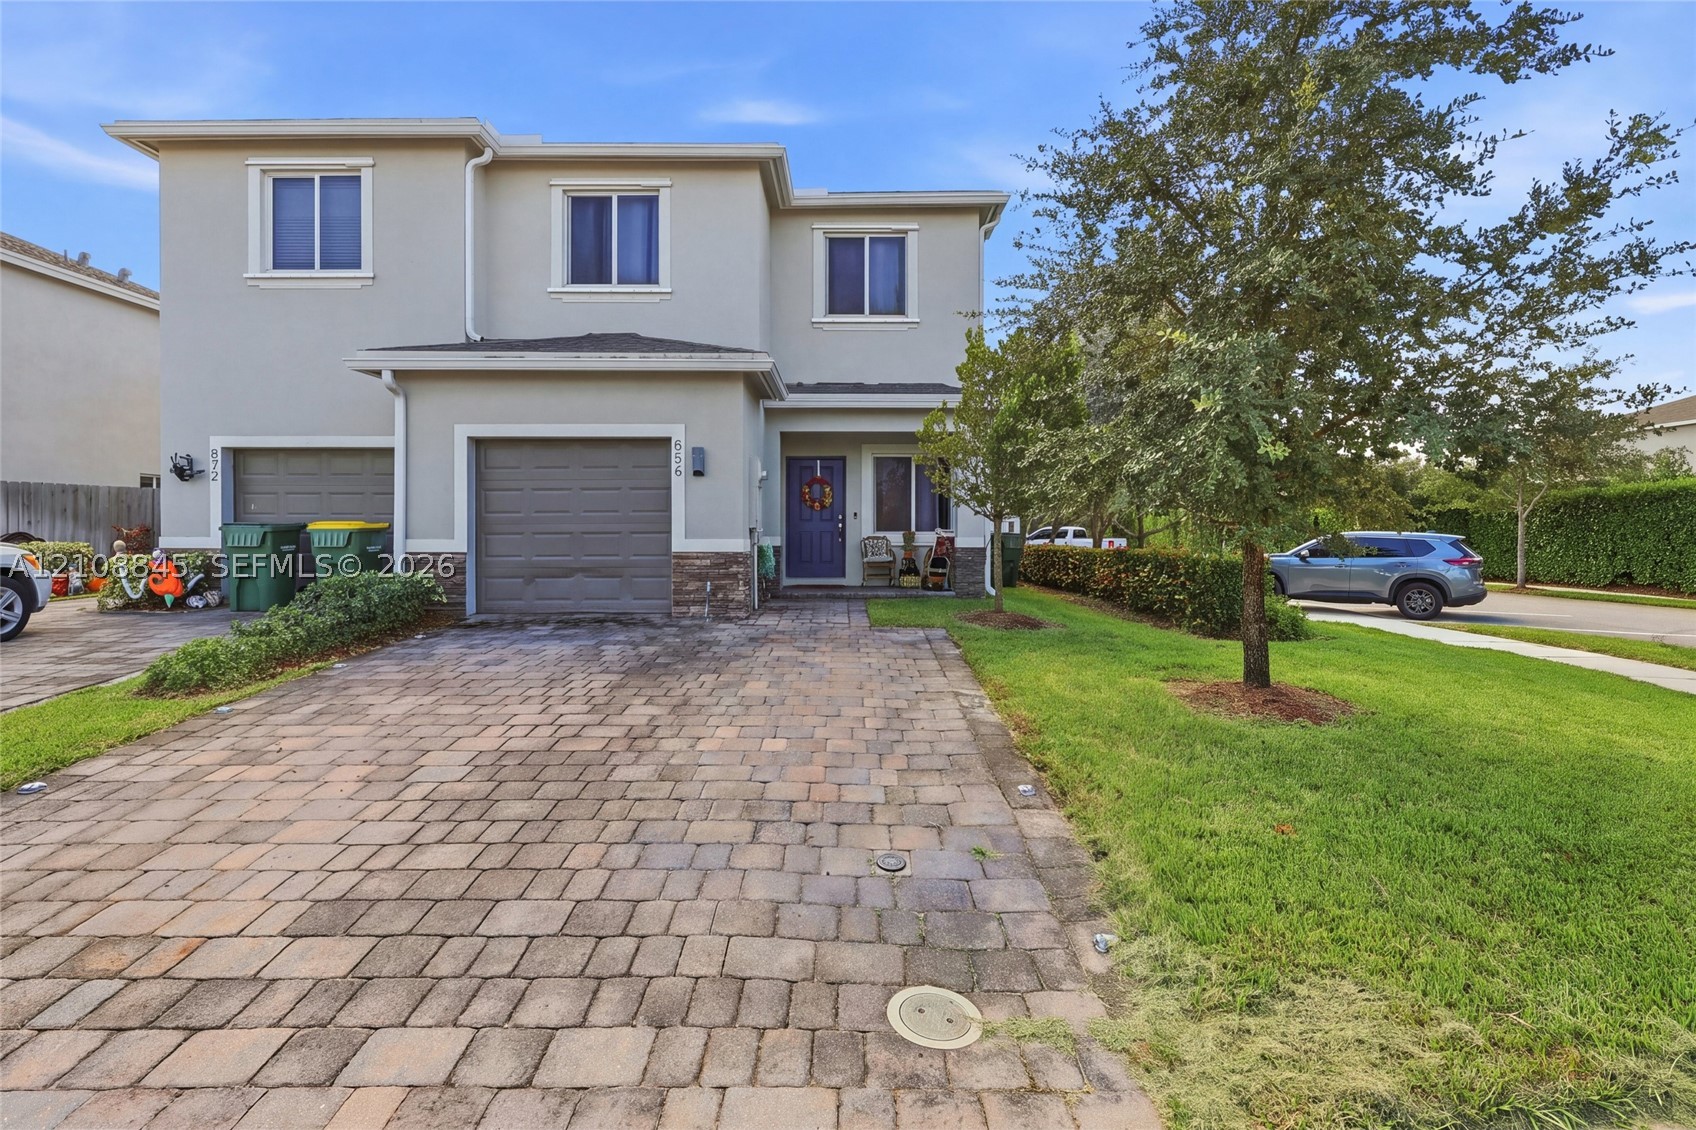
Two-story exterior featuring a paver driveway, stone facade accents, an integrated garage, and a covered entry
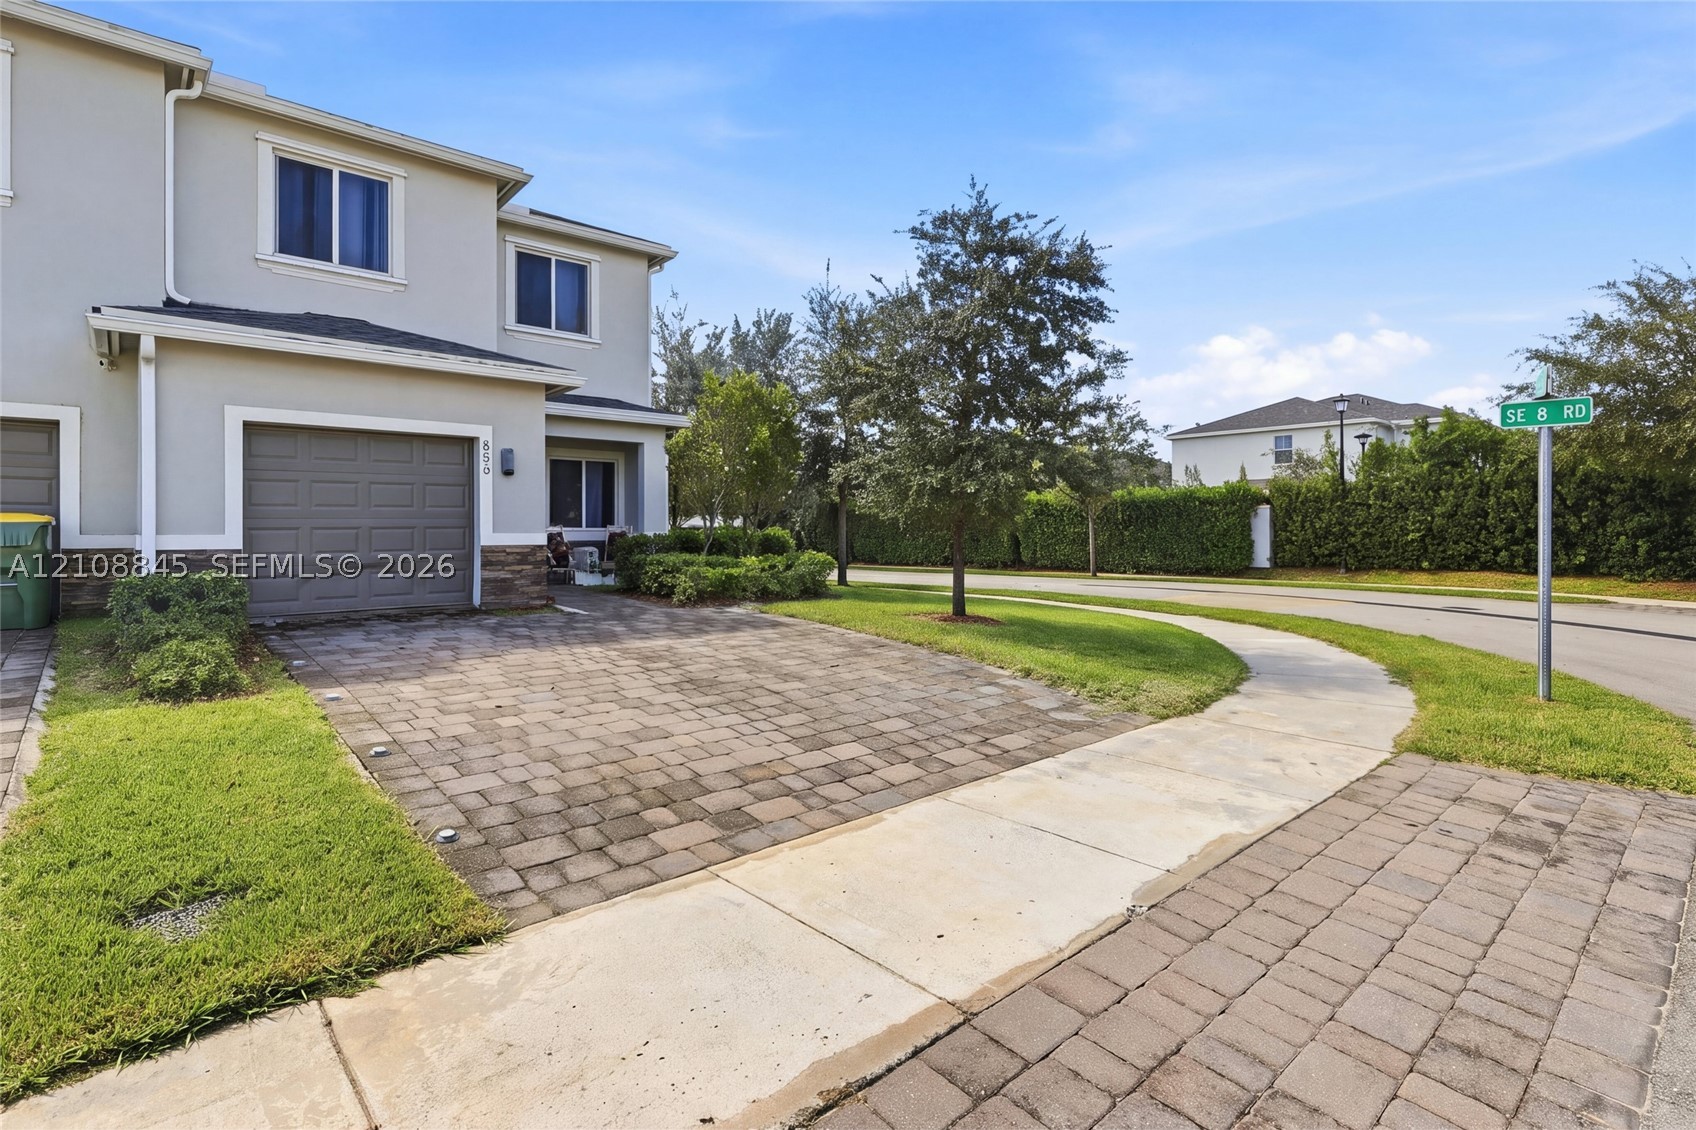
Two-story exterior featuring a stone-veneer accent wall, paver driveway, single-car garage, and manicured landscaping
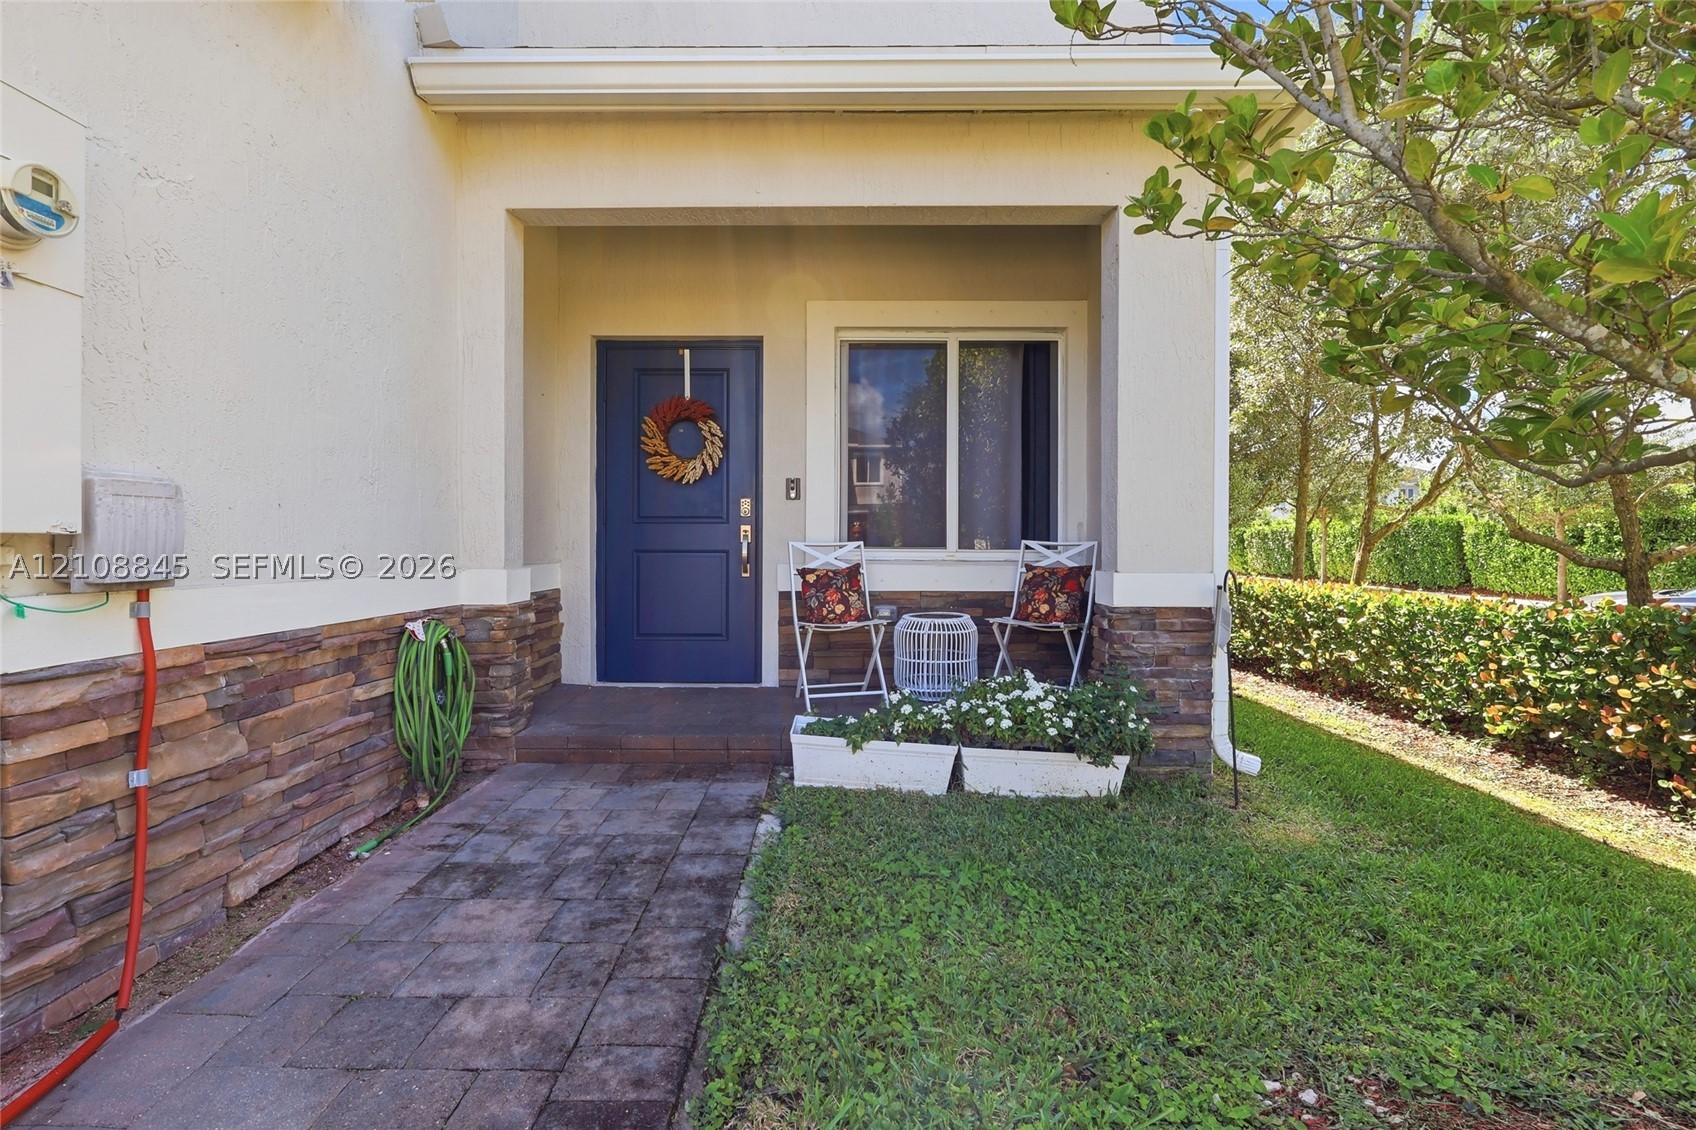
Covered entryway featuring a solid-color panel door, natural stone veneer siding, and a paver walkway
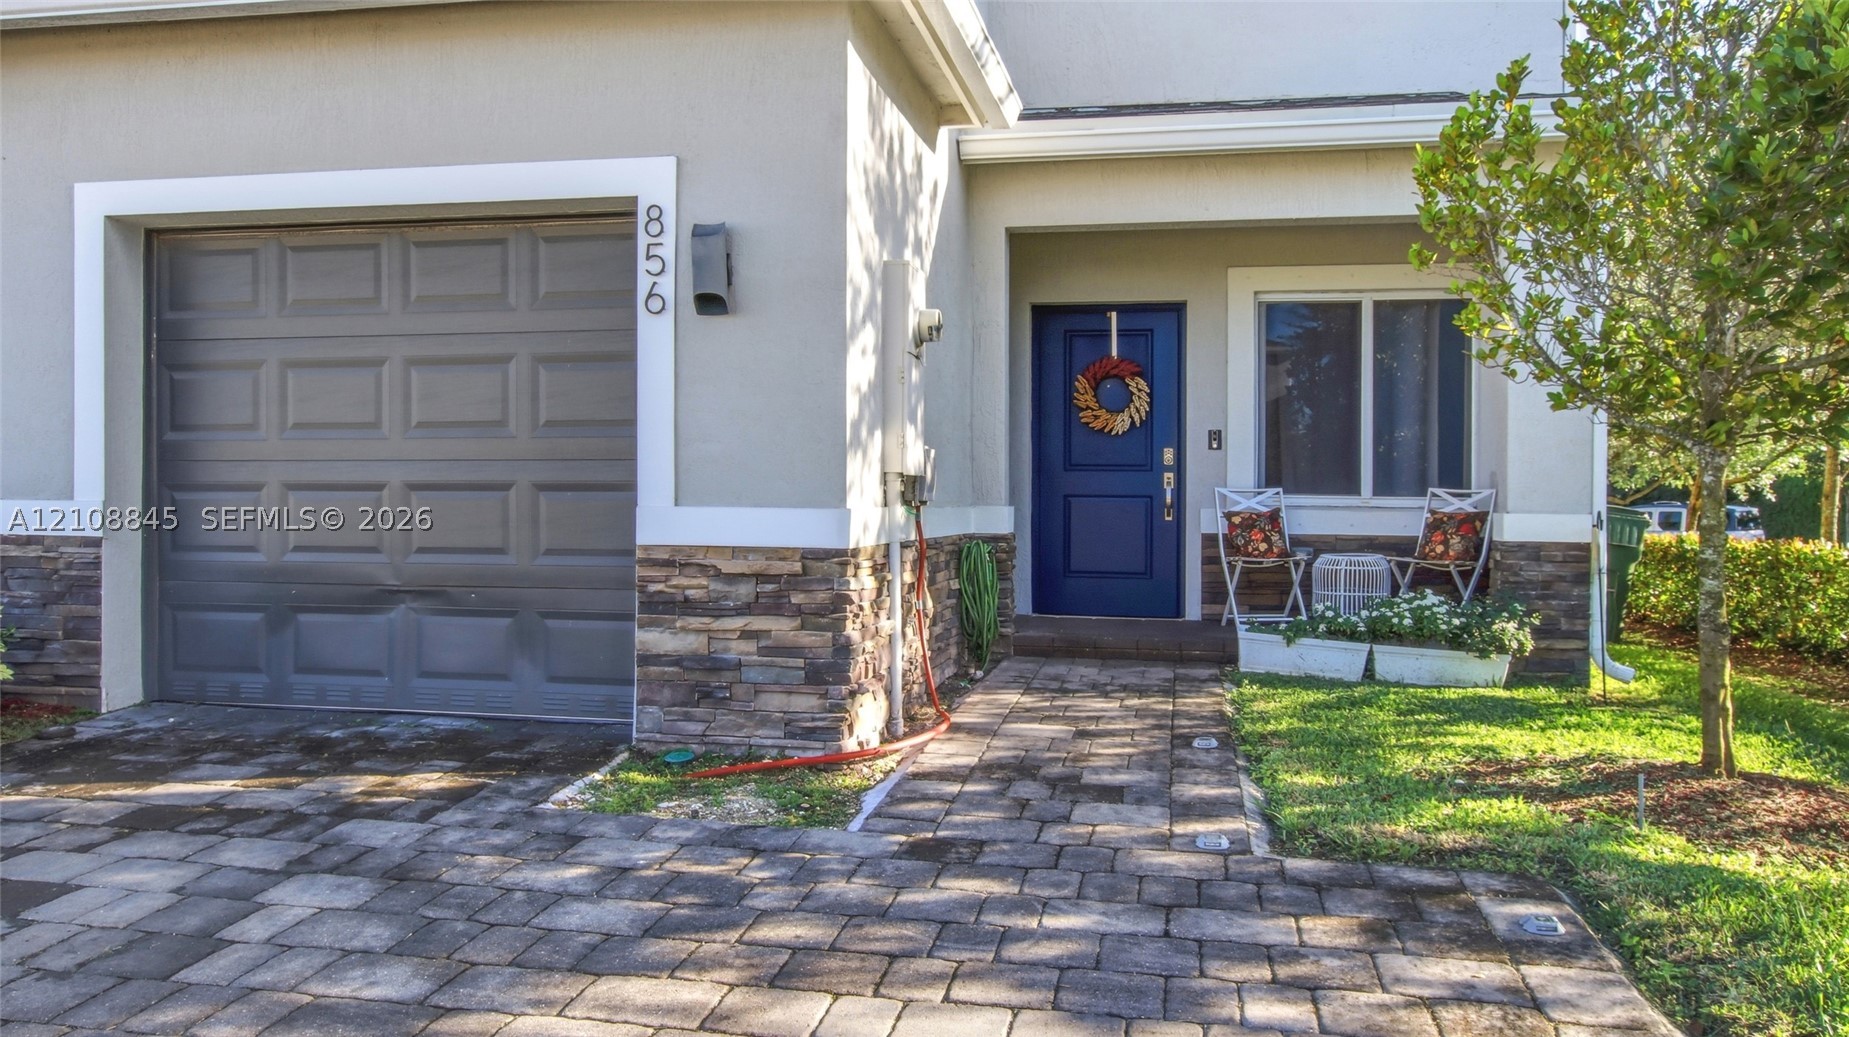
Stucco exterior facade featuring stone veneer masonry, paver walkway, single-car garage, and blue entry door
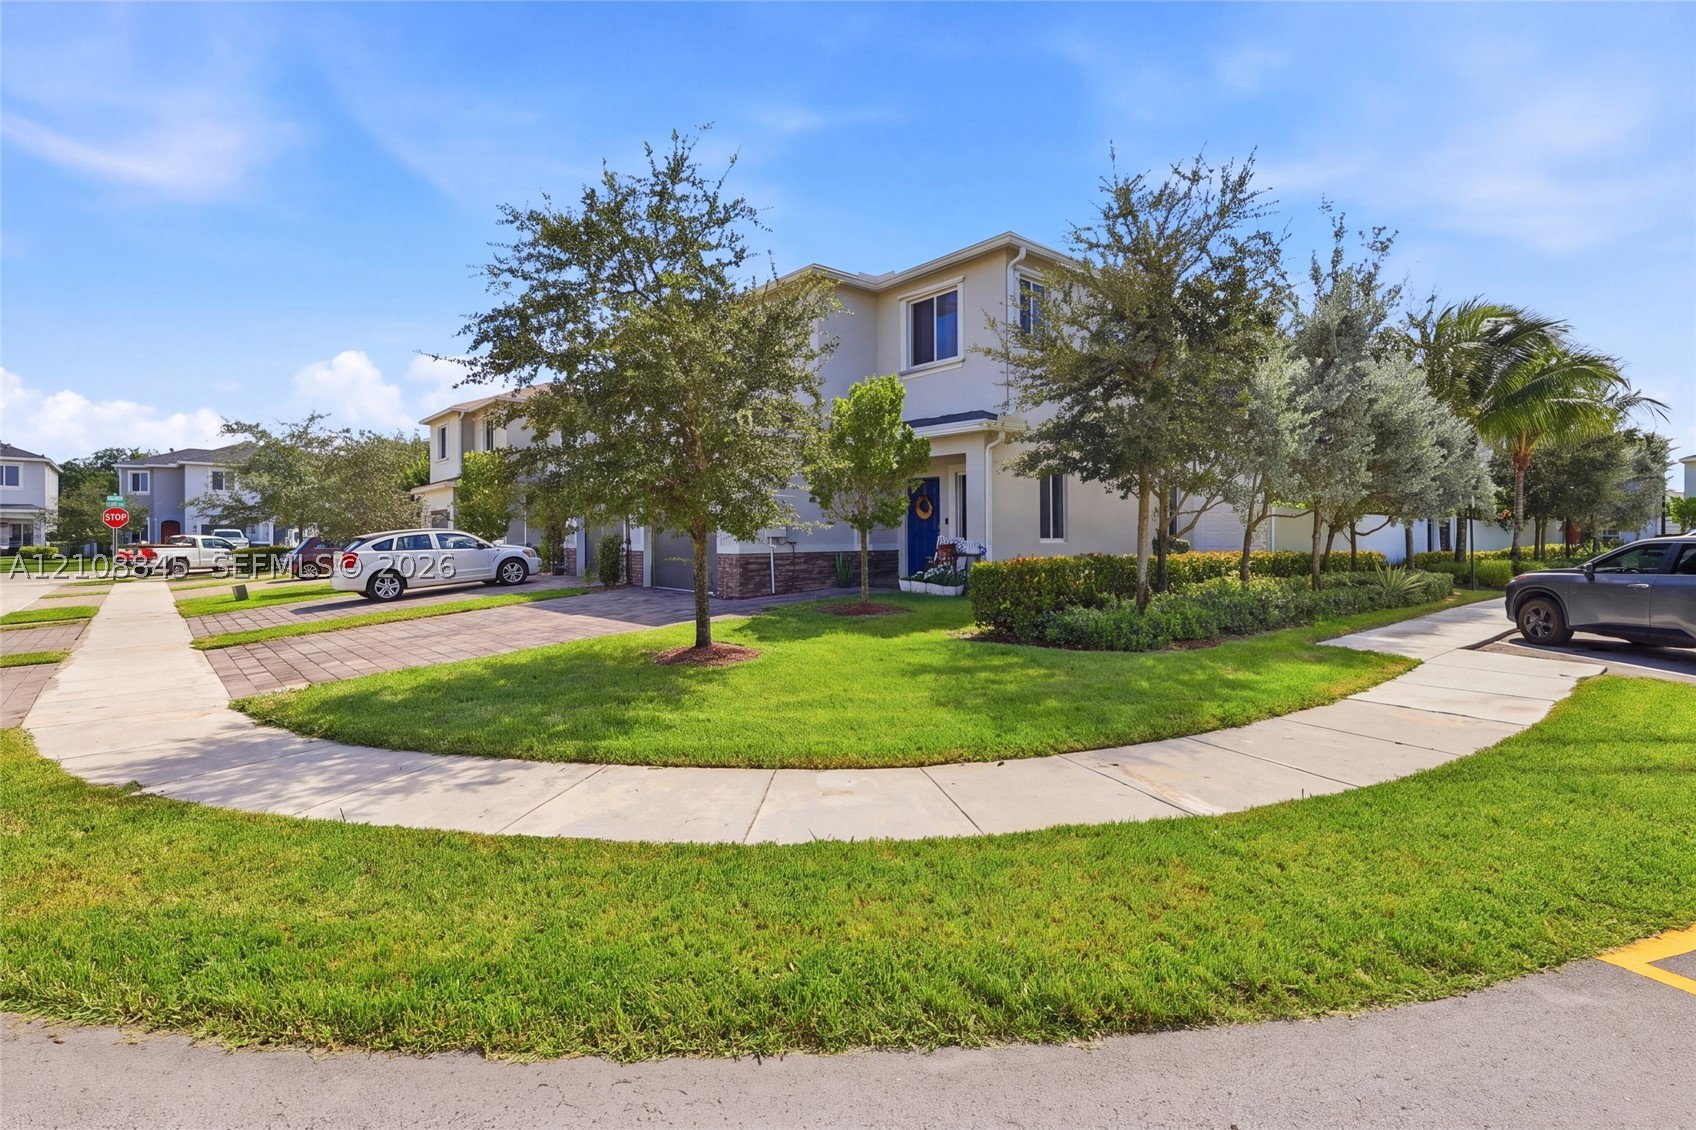
Two-story exterior featuring light-toned stucco siding, stone veneer accents, a brick-paved driveway, and mature landscaping
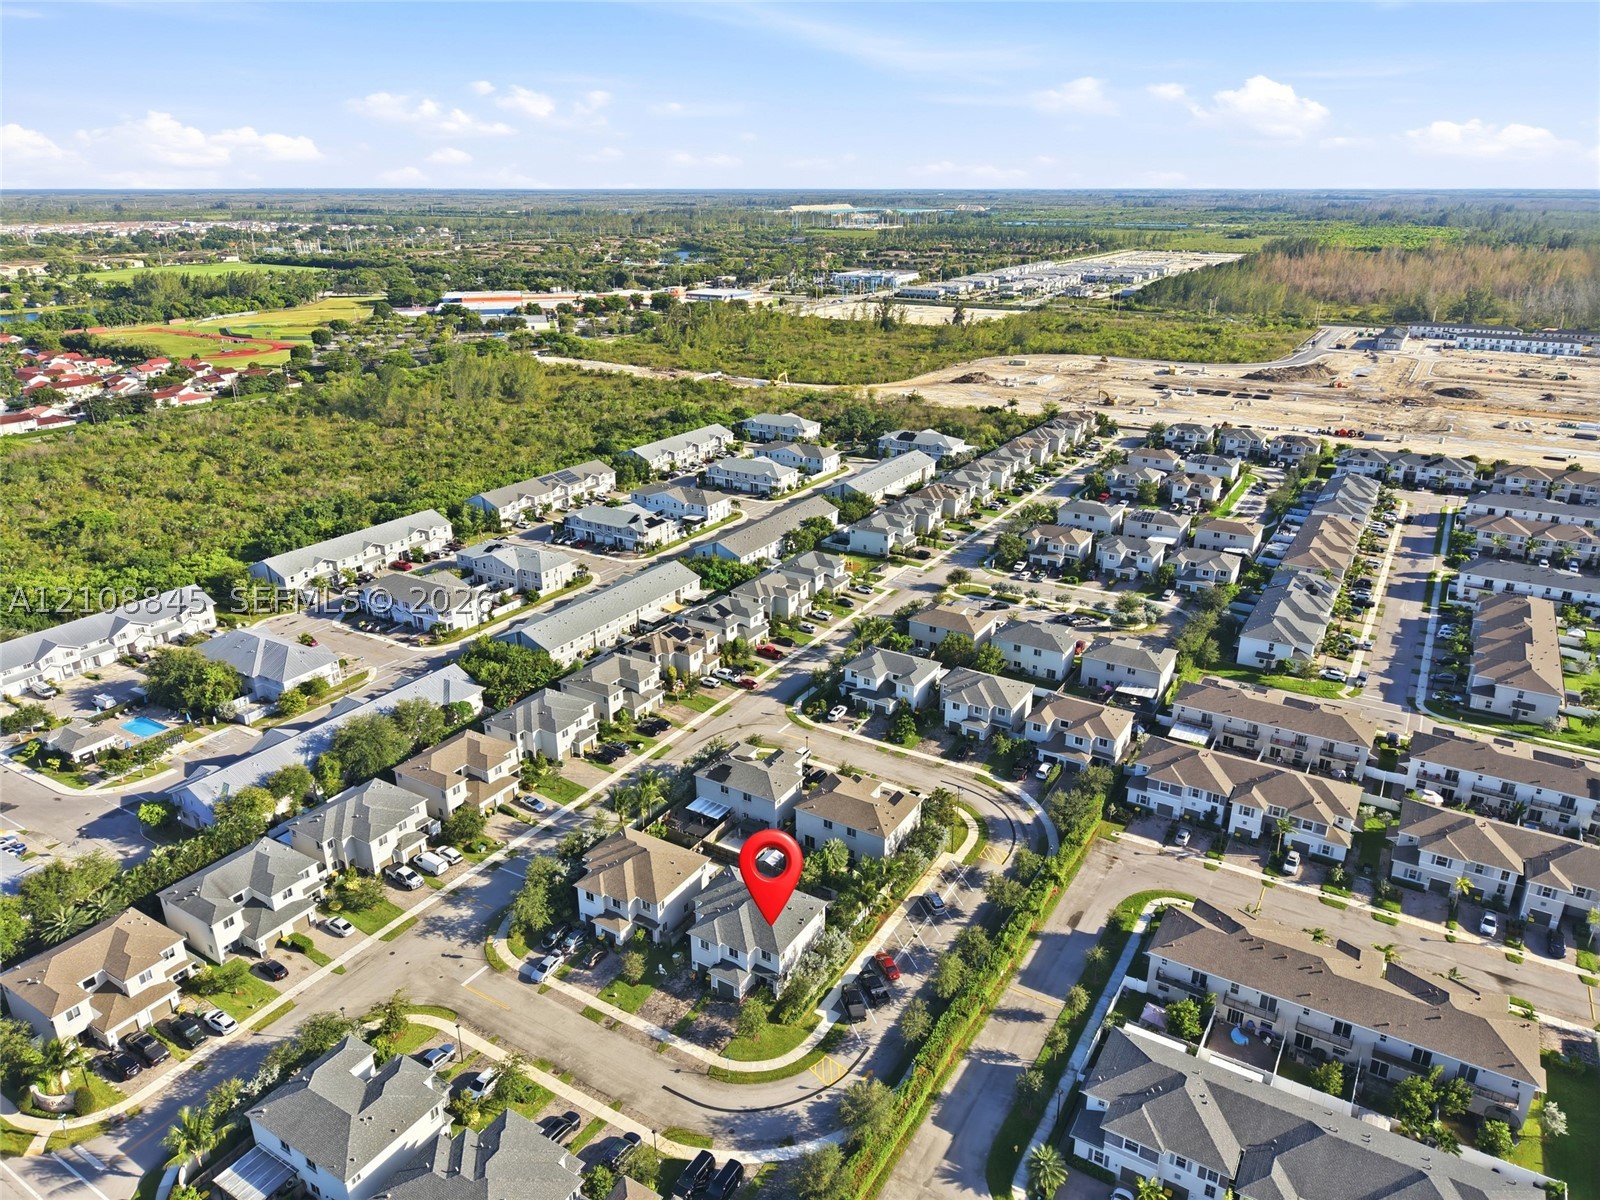
Aerial view of a residential community featuring multi-level dwellings with neutral-toned roofing, paved roadways, and integrated green spaces
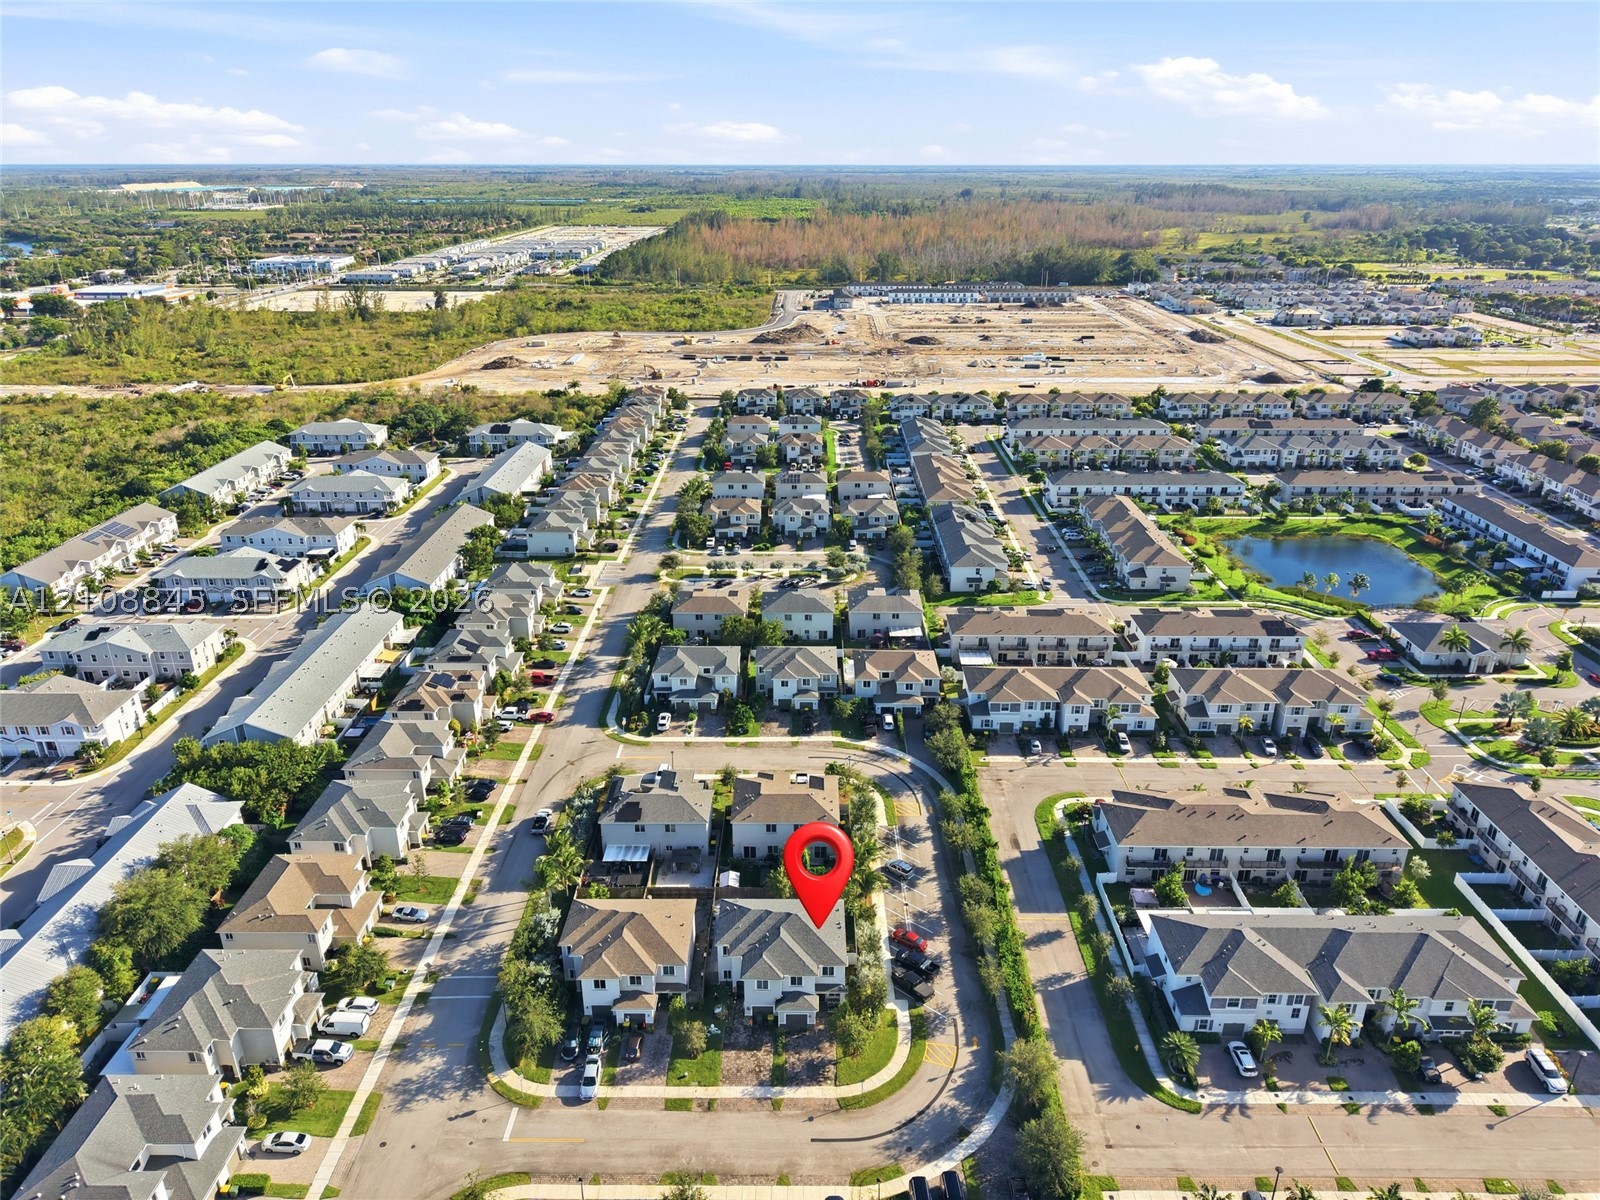
Aerial perspective of a multi-unit residential community featuring paved roads, uniform architectural design, and localized green spaces
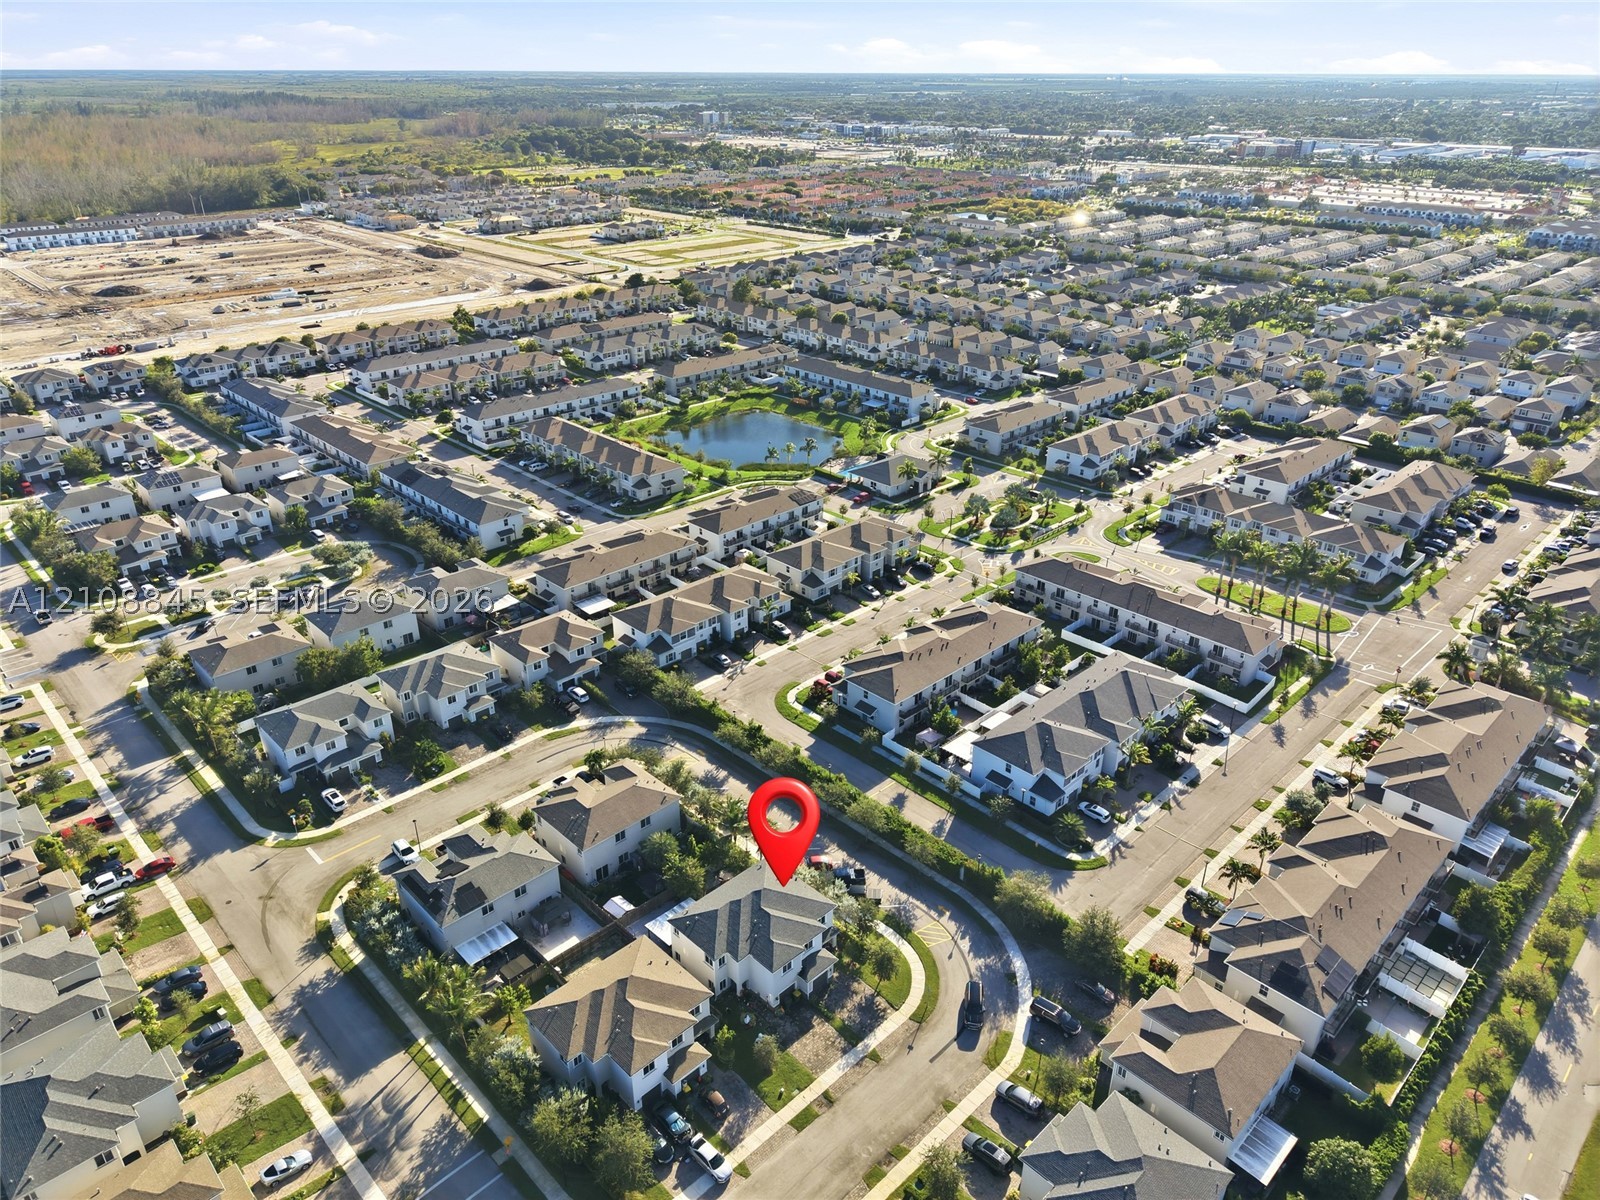
Aerial perspective of a multi-story residence featuring a hipped roof and a corner lot configuration within a residential community
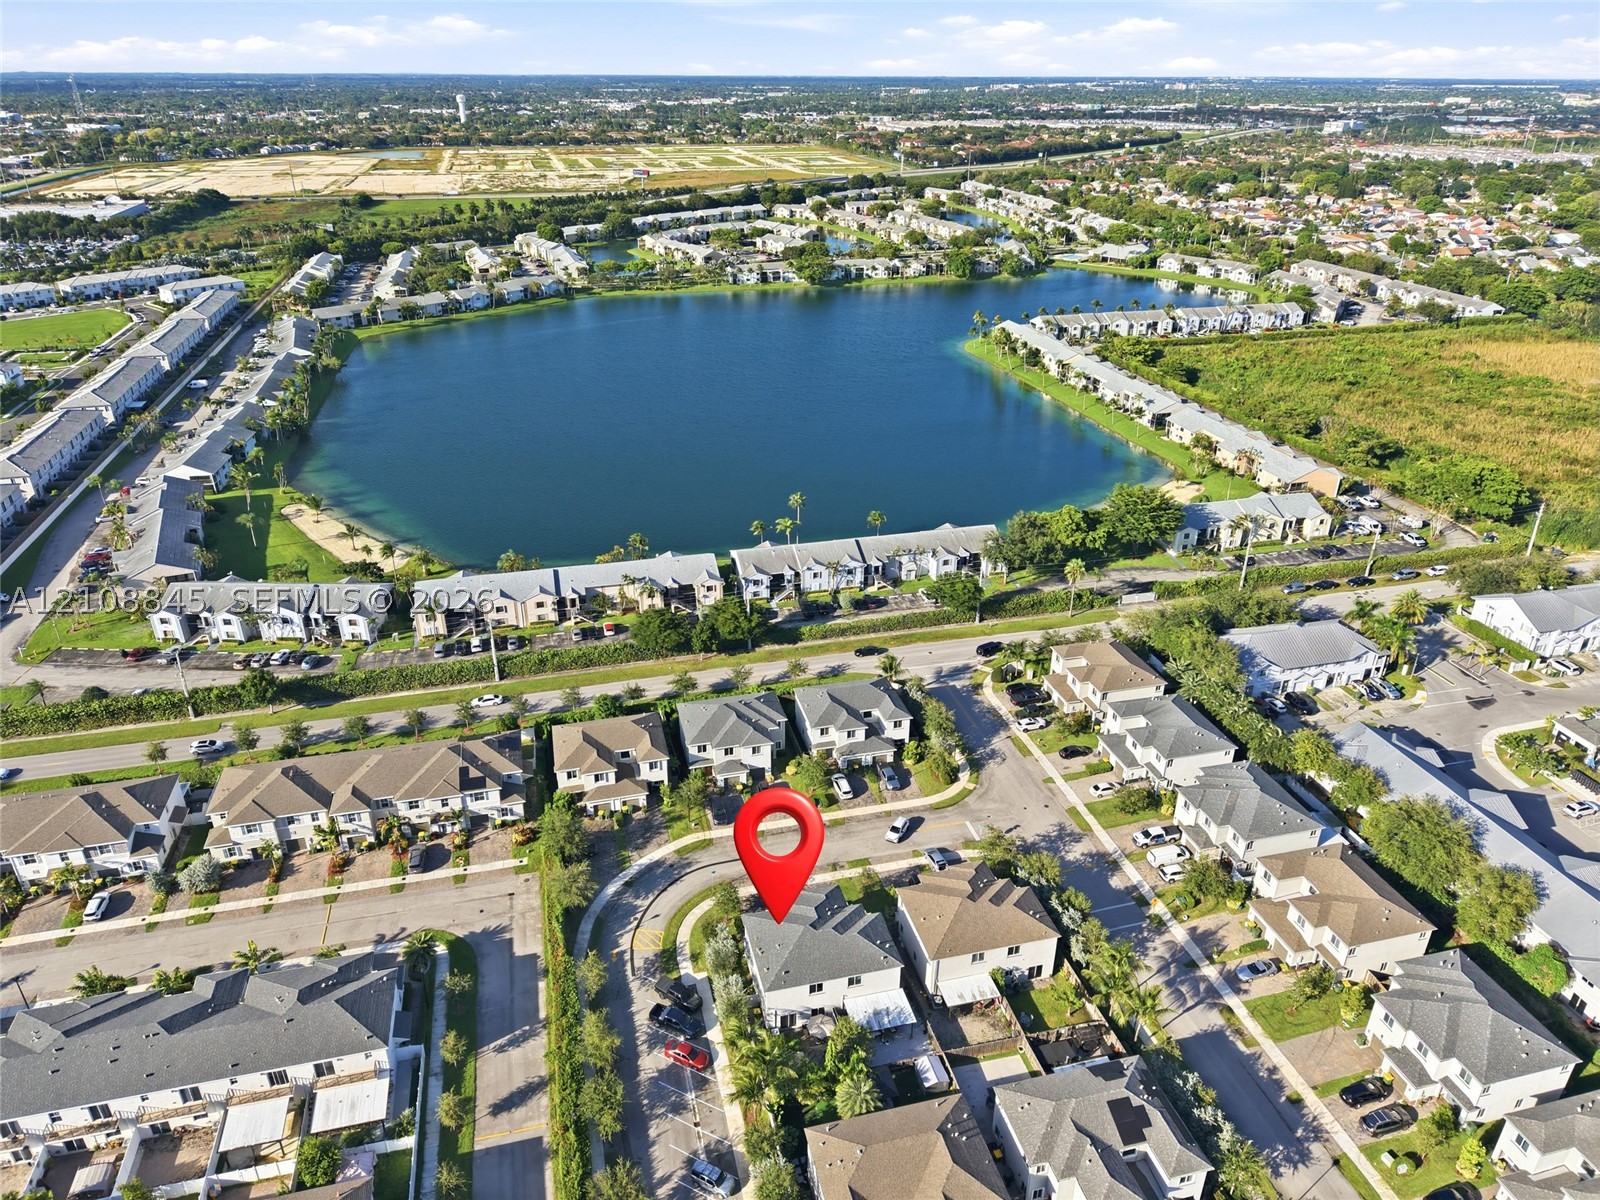
Aerial perspective of a multi-story residential structure featuring a gray shingle roof, asphalt-paved streets, and proximity to a large community lake
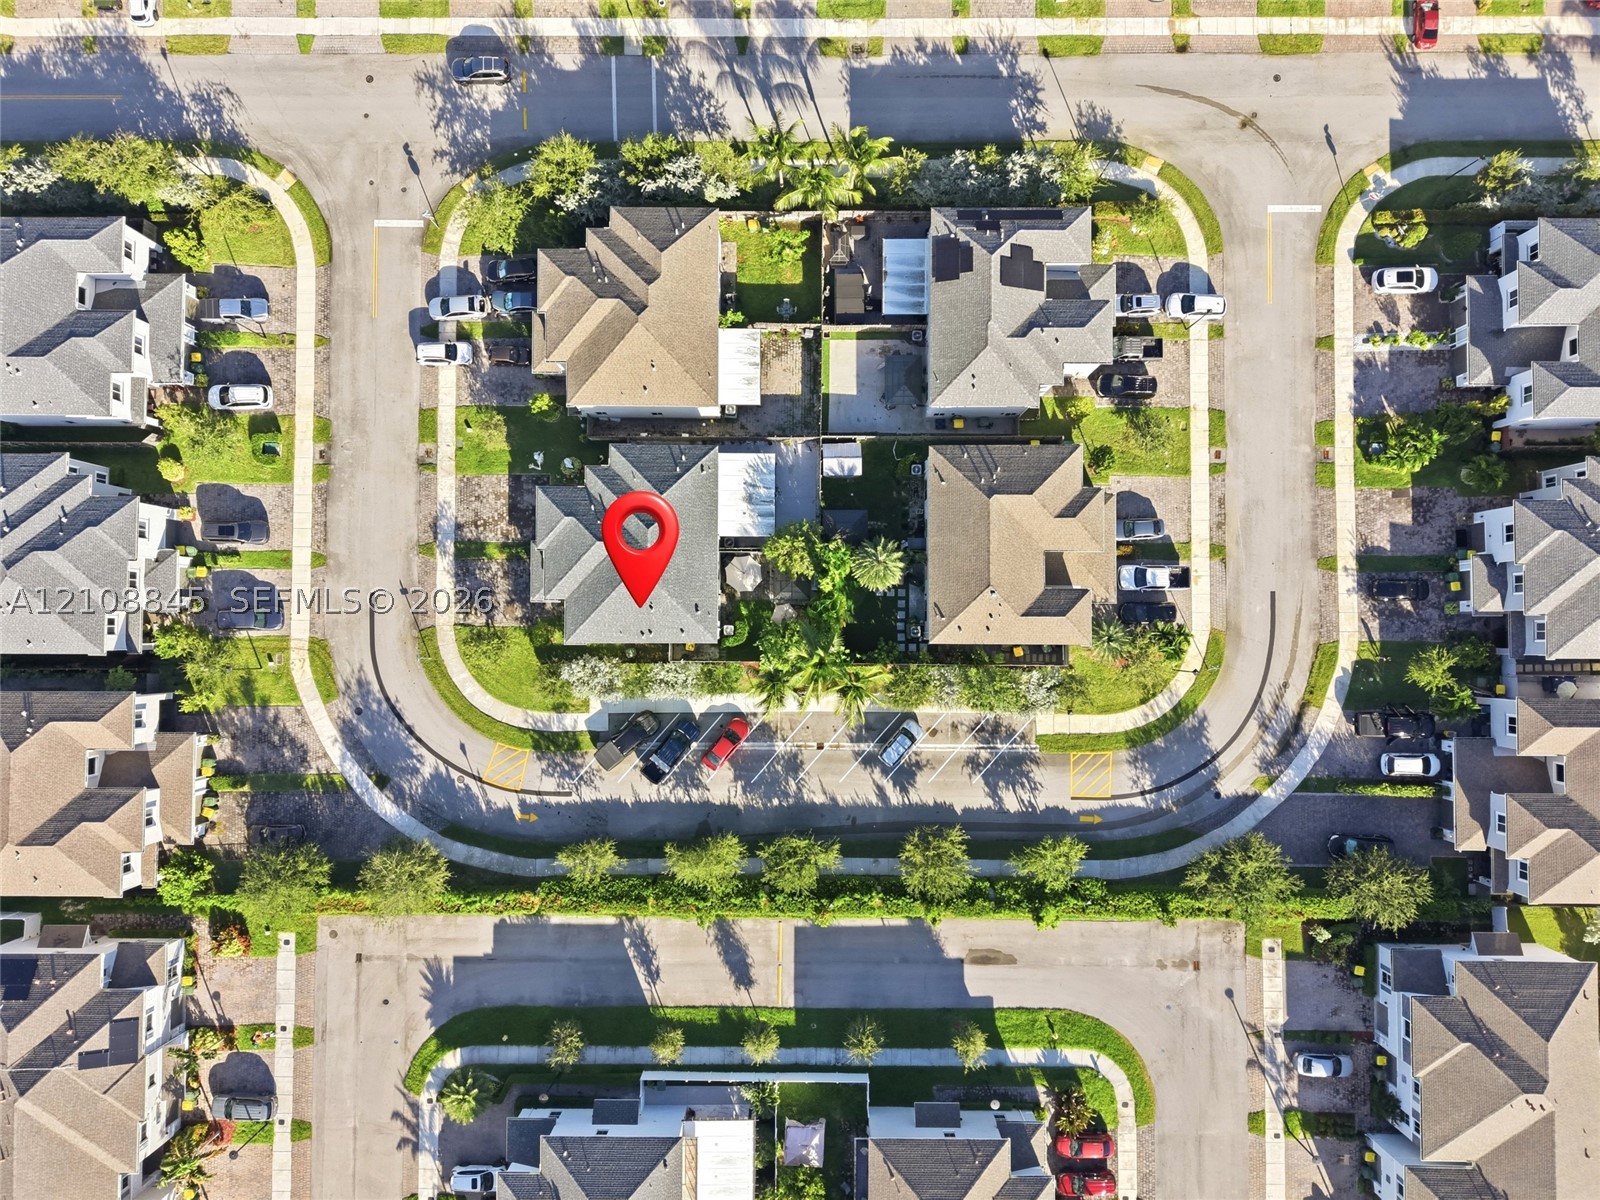
Aerial perspective of a residential property featuring a pitched roofline, fenced rear grounds, mature landscaping, and dedicated parking
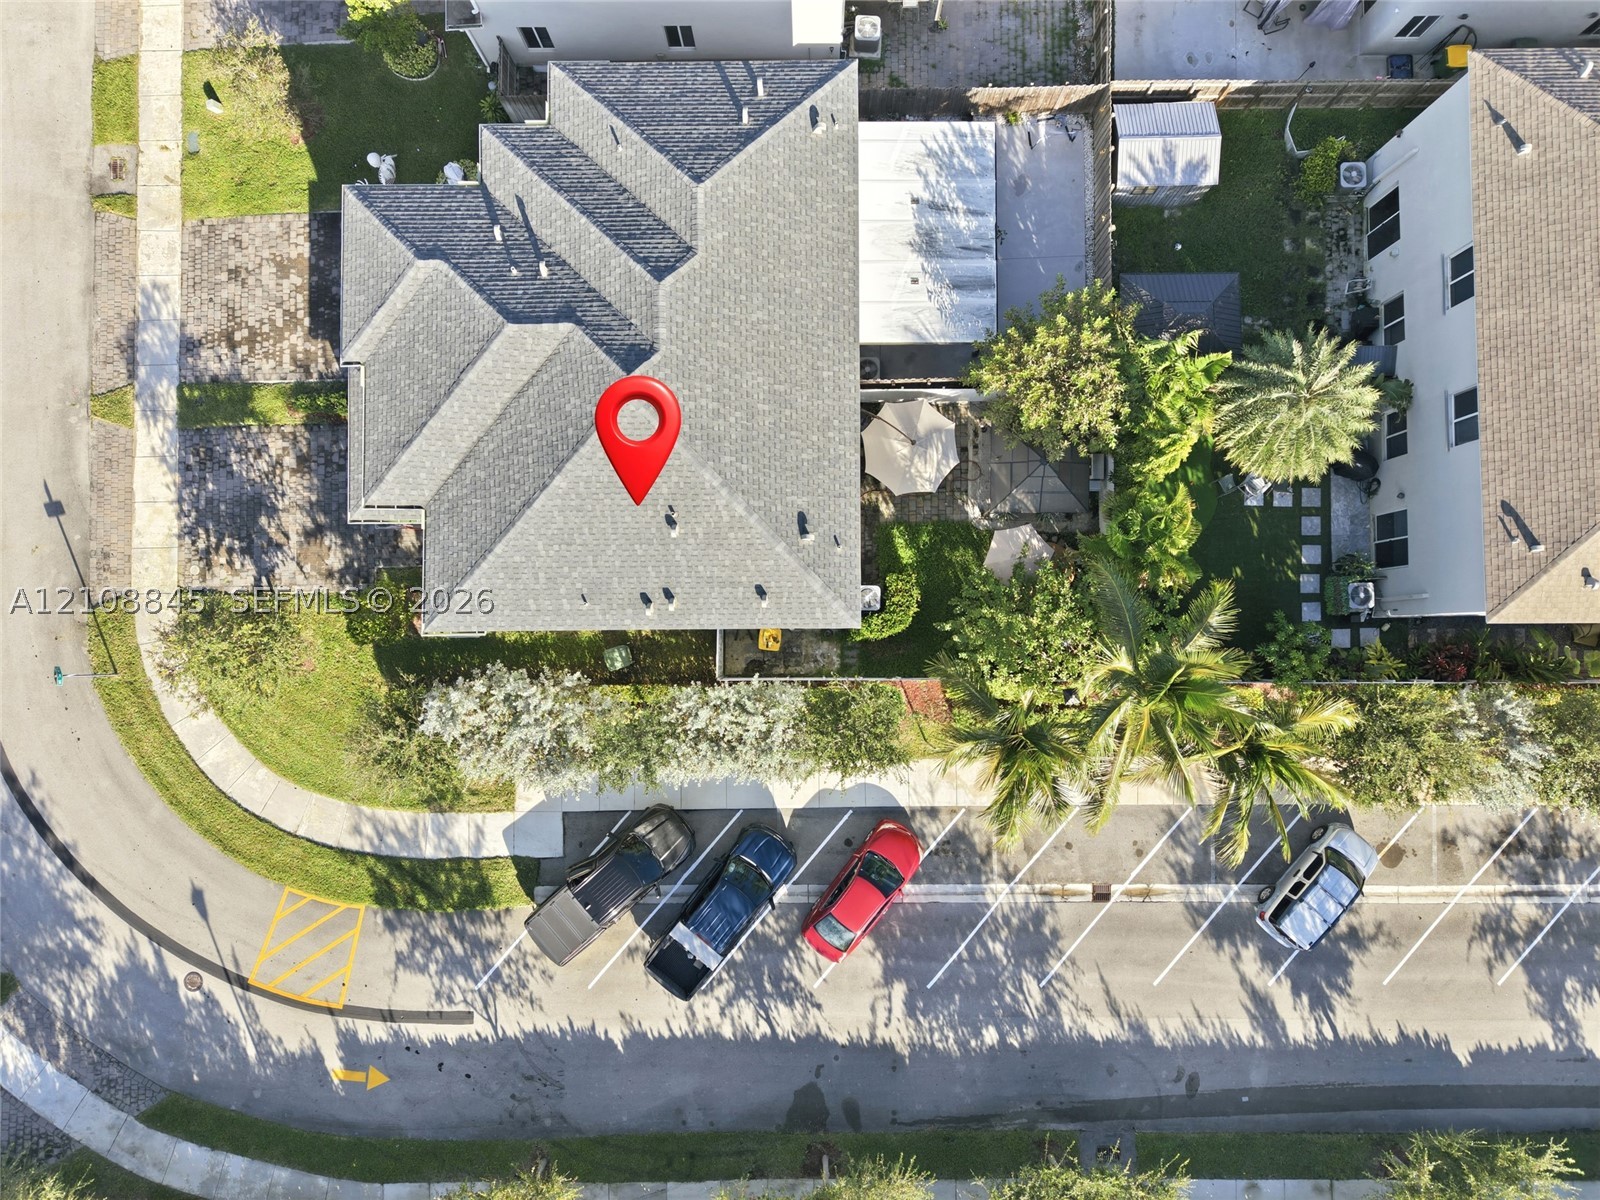
Aerial perspective of a multi-gabled shingle roof, corner lot placement, and exterior landscaping with mature trees
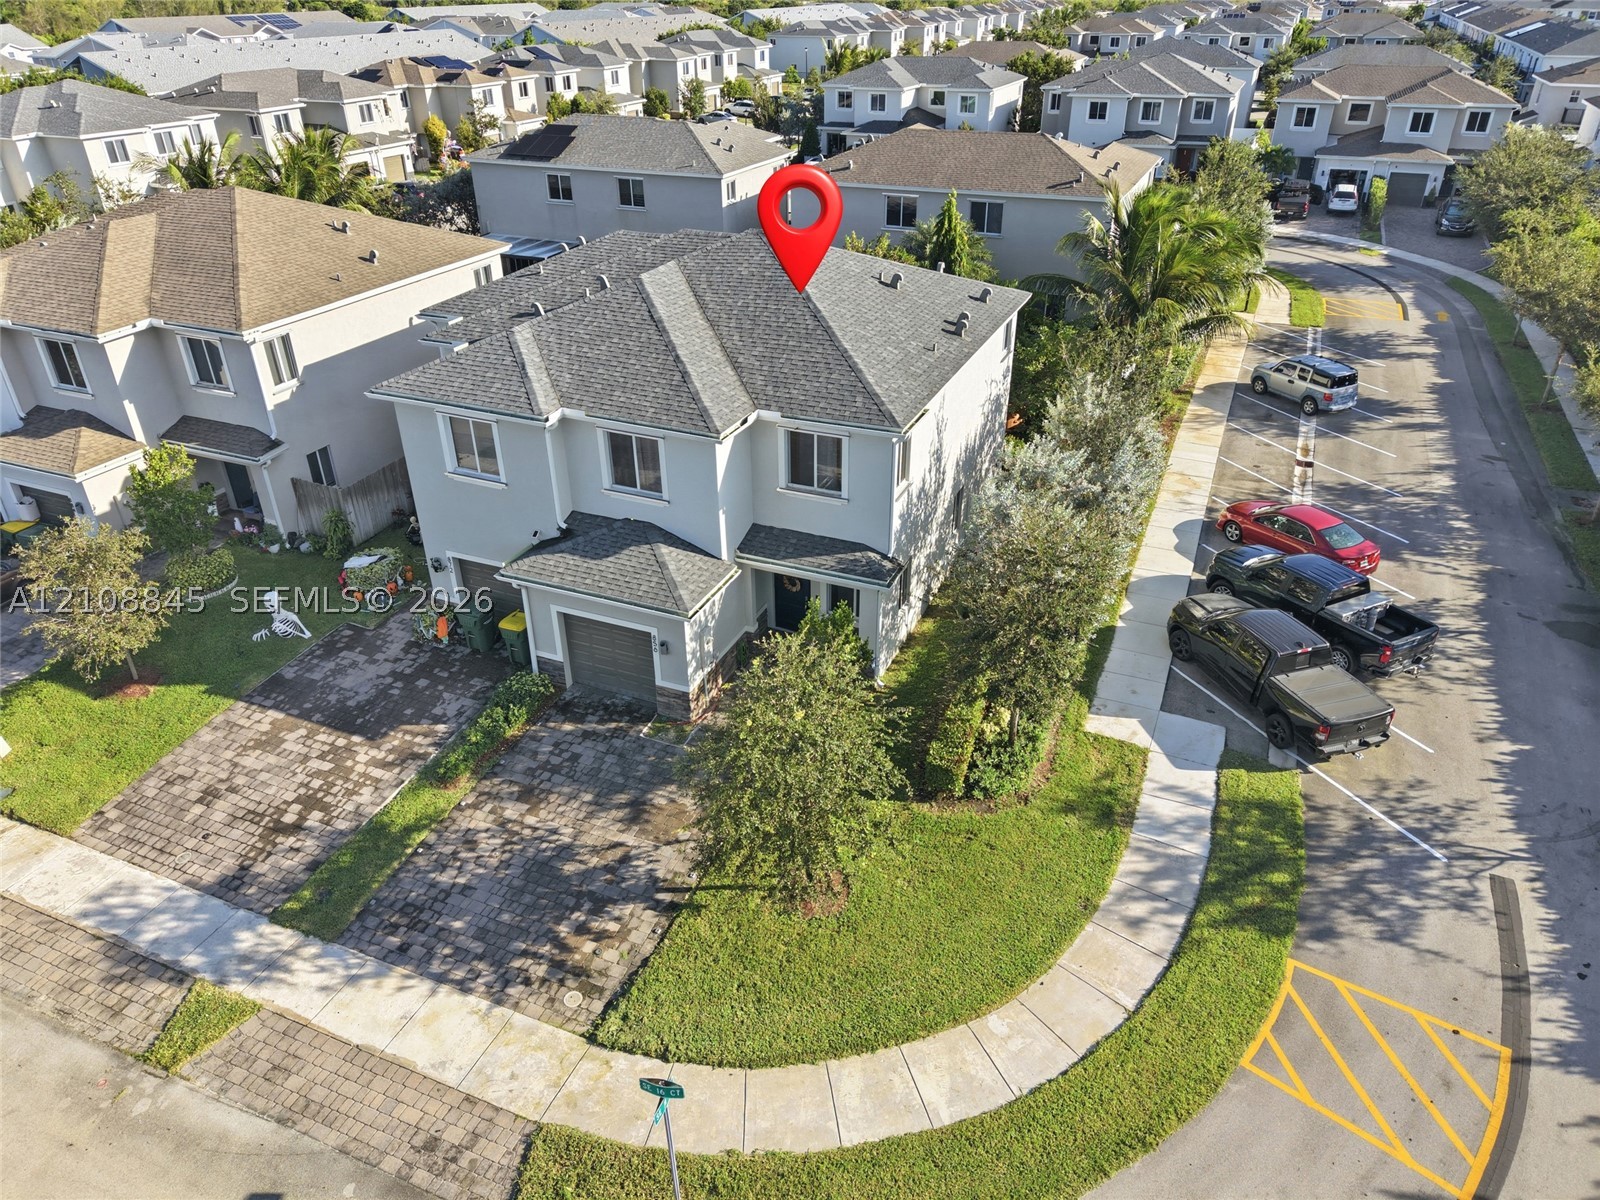
Two-story residence featuring a shingled roof, stucco exterior, paver driveway, single-car garage, and corner lot landscaping

Description
Beautiful corner-lot, two-story residence built in 2021, featuring a modern exterior, paver driveway, and covered entryway. The open-concept interior offers spacious living and dining areas, complemented by a stylish kitchen with white cabinetry, a center island, and stainless steel appliances. The second floor features generously sized bedrooms, including a primary suite with a tray ceiling and an en-suite bathroom. Additional highlights include modern bathrooms, a dedicated laundry area, and a rear patio overlooking a fully fenced backyard with mature landscaping-perfect for outdoor relaxation and entertaining. Enjoy comfortable living in a residential community conveniently located near schools, shopping, dining, and major highways.
Details
| MLS # | A12108845 |
|---|---|
| Listing Type | For Sale |
| Style | Town House |
| HOA Dues | $100 |
| Sub-Type | Resale |
| Status | Active |
| Year | 2021 |
| Days On Site | 8 |
| Listing Provided By | EXP Realty, LLC | Luis Ruiz |
Features
| Bed(s) | 3 |
|---|---|
| Bath(s) | 3 Total |
| SQ Feet | 1,680 |
| Garage | 1 |
| Story(s) | 2 |
| Property View | Garden |
Parking
| Garage Yes / No | Yes |
|---|---|
| Parking Features | Attached, Garage, Two Or More Spaces |
Taxes
| Tax Annual Amount | 6233 |
|---|
Area Information
| State | FL |
|---|---|
| County | Miami Dade |
| City | Homestead |
| Zip Code | 33034 |
| Area | 79 |
| Community Name | PALMS AT BELLA VISTA |
| Listing VS Median (in PALMS AT BELLA VISTA) | |
Price: $415,000 low | high Med: $407,495 sqft: 1,680 low | high Med: 1,582 $ / sqft: $247 low | high Med: $258 On site: 8 low | high Med: 36 | |
Request a showing
Request a showing
Contact
Learn More About This Property

| State | FL |
|---|---|
| County | Miami Dade |
| City | Homestead |
| Zip Code | 33034 |
| Area | 79 |
| Community Name | PALMS AT BELLA VISTA |
| Listing VS Median (in PALMS AT BELLA VISTA) | |
Price: $415,000 low | high Med: $407,495 sqft: 1,680 low | high Med: 1,582 $ / sqft: $247 low | high Med: $258 On site: 8 low | high Med: 36 | |
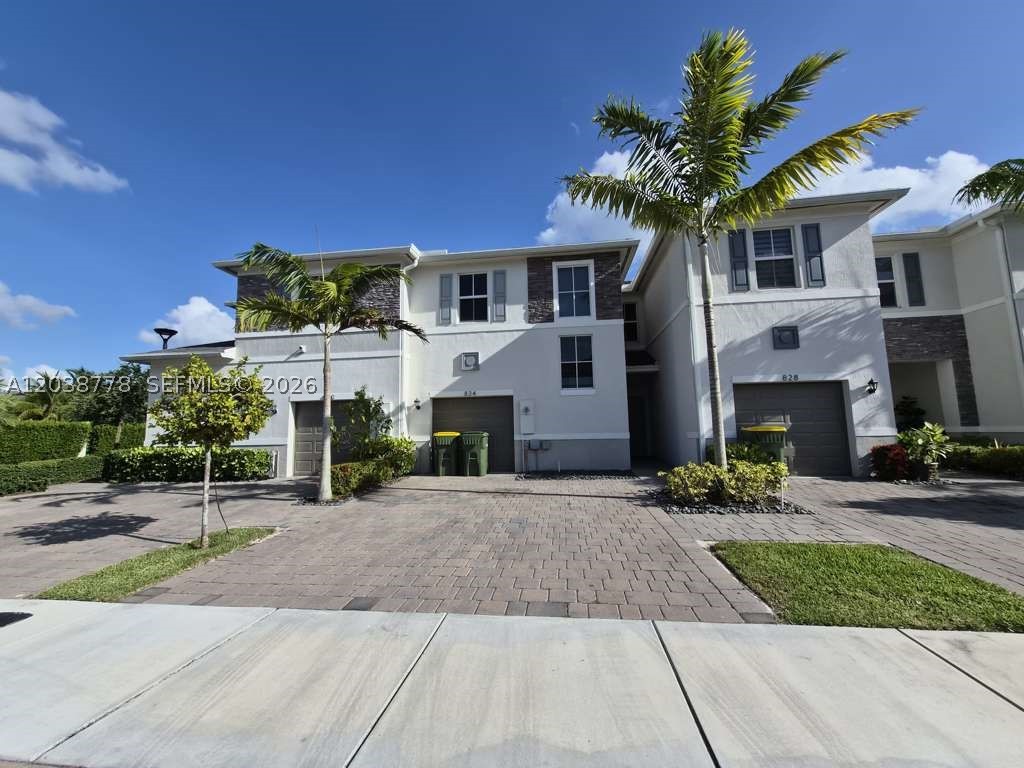
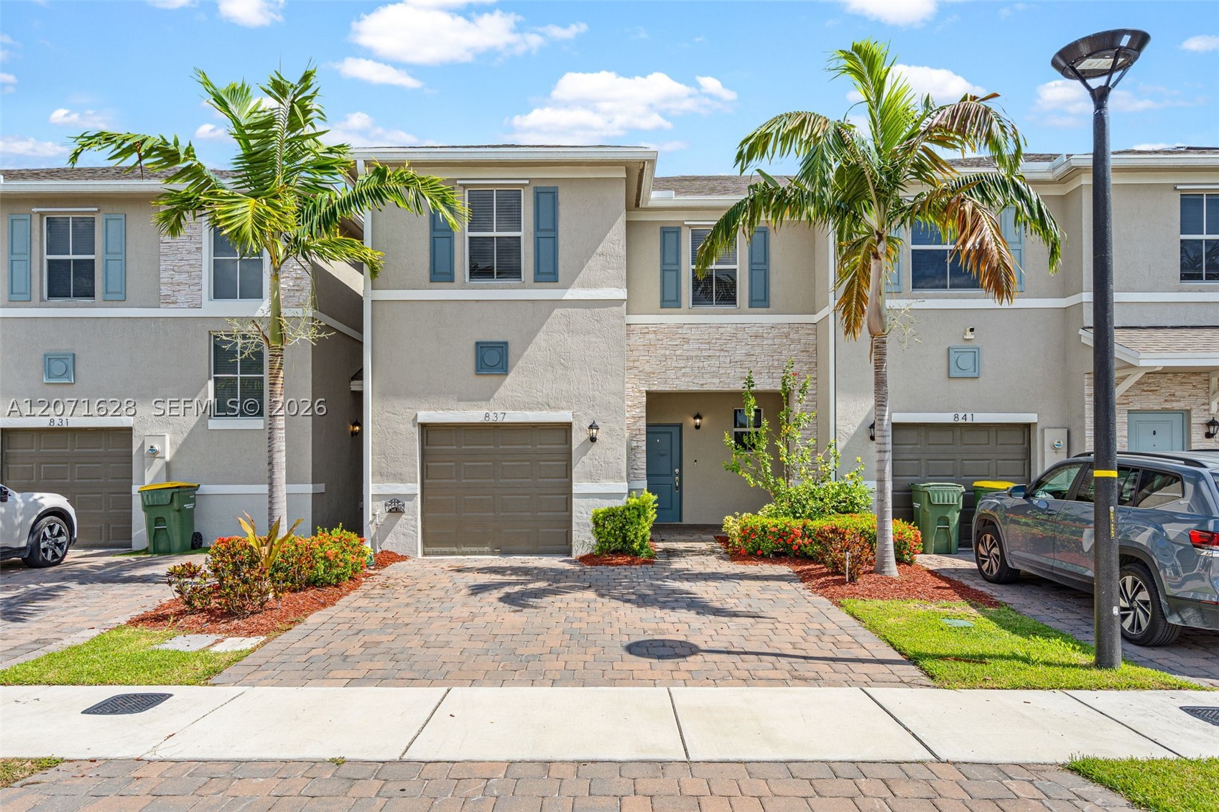
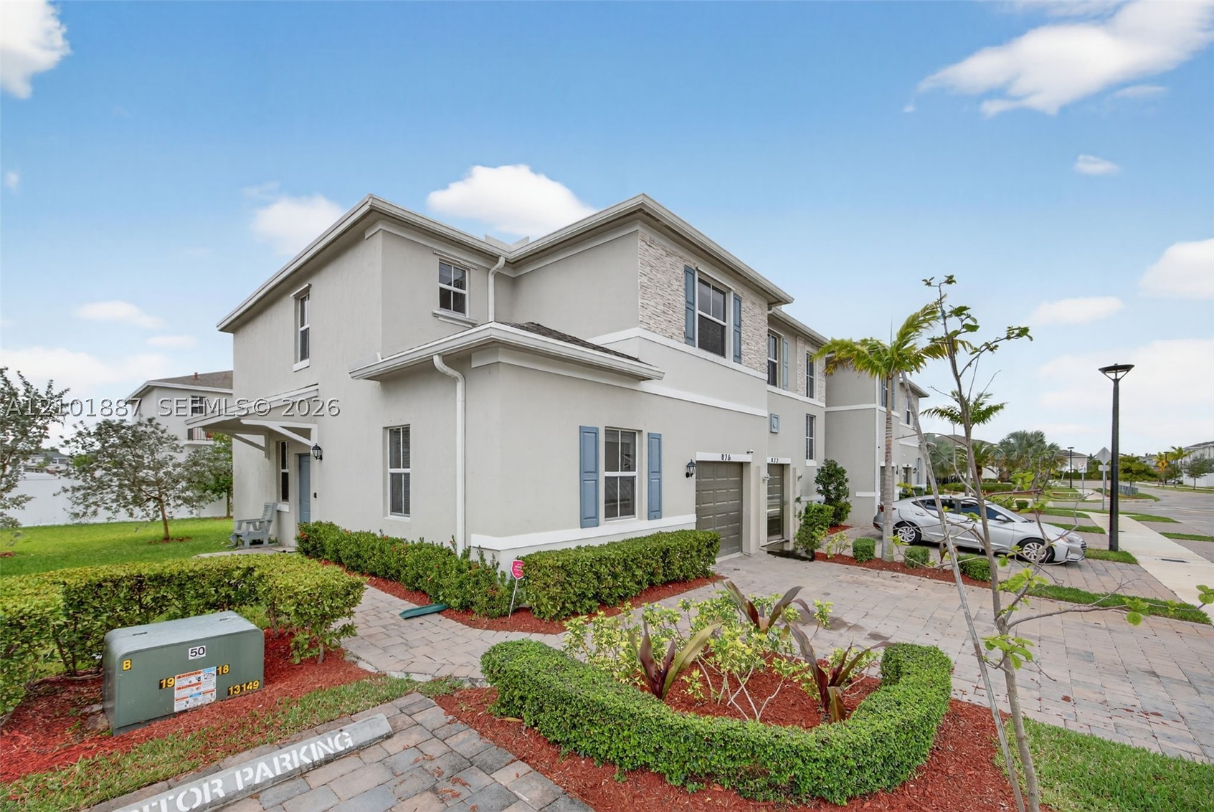
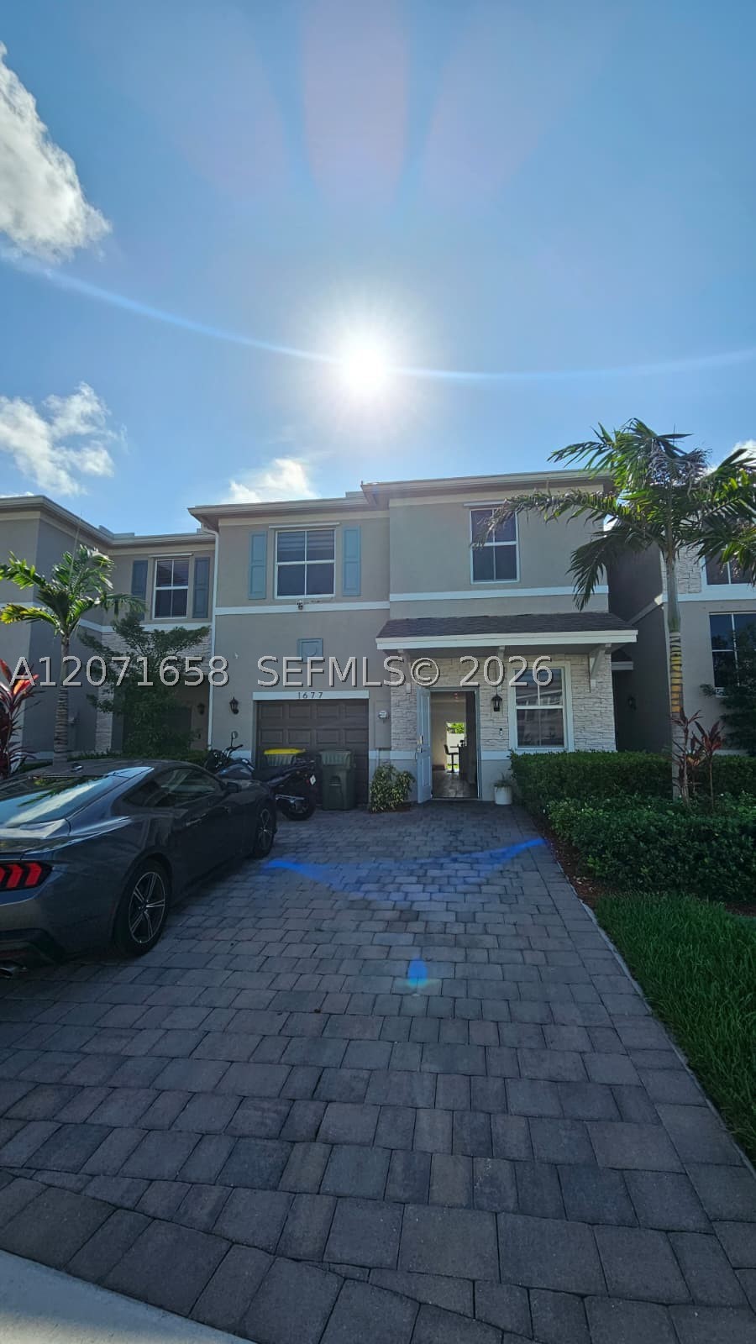
Nearby Listings (Within 1/10 mile)
Price: $311K - $518K
sqft: 1,000 - 2,000

Listing Updated: October 19, 2026 at 10:05:33 PM PDT